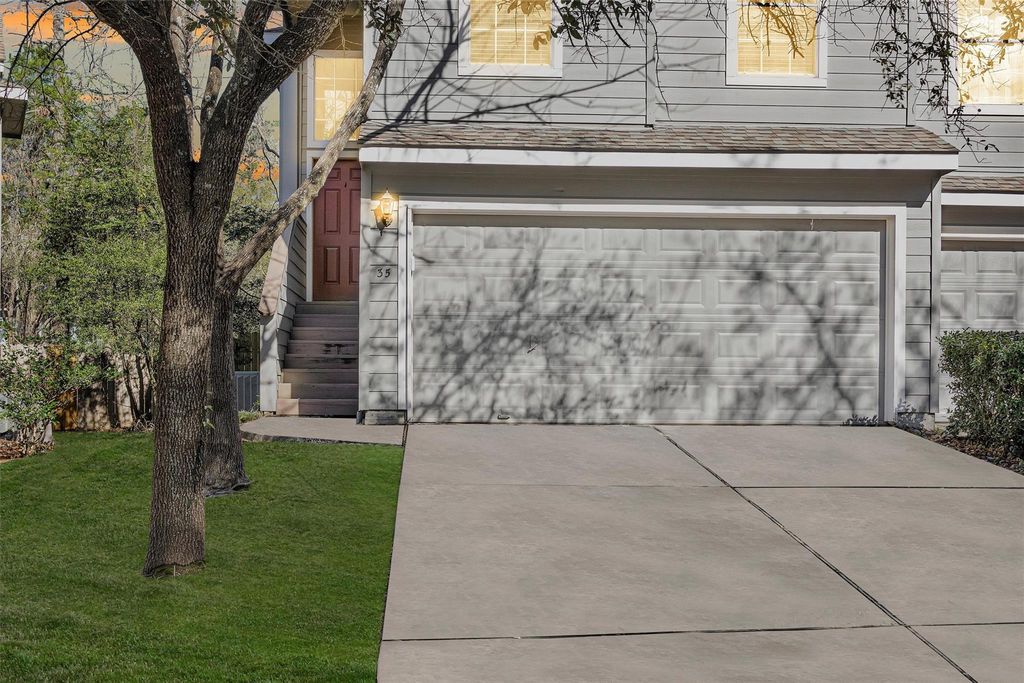
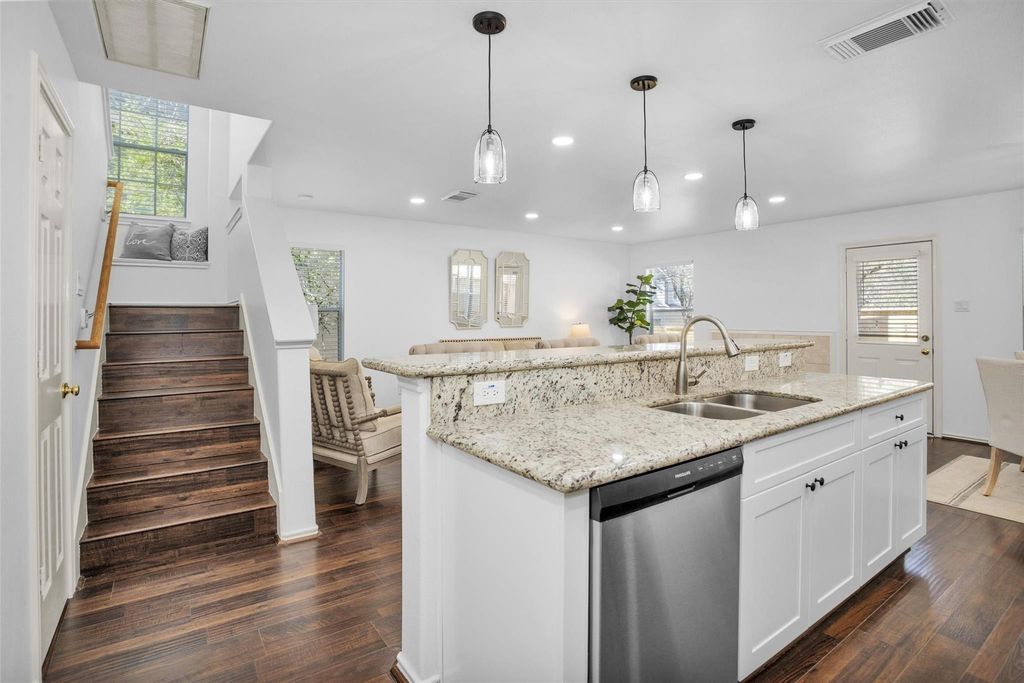
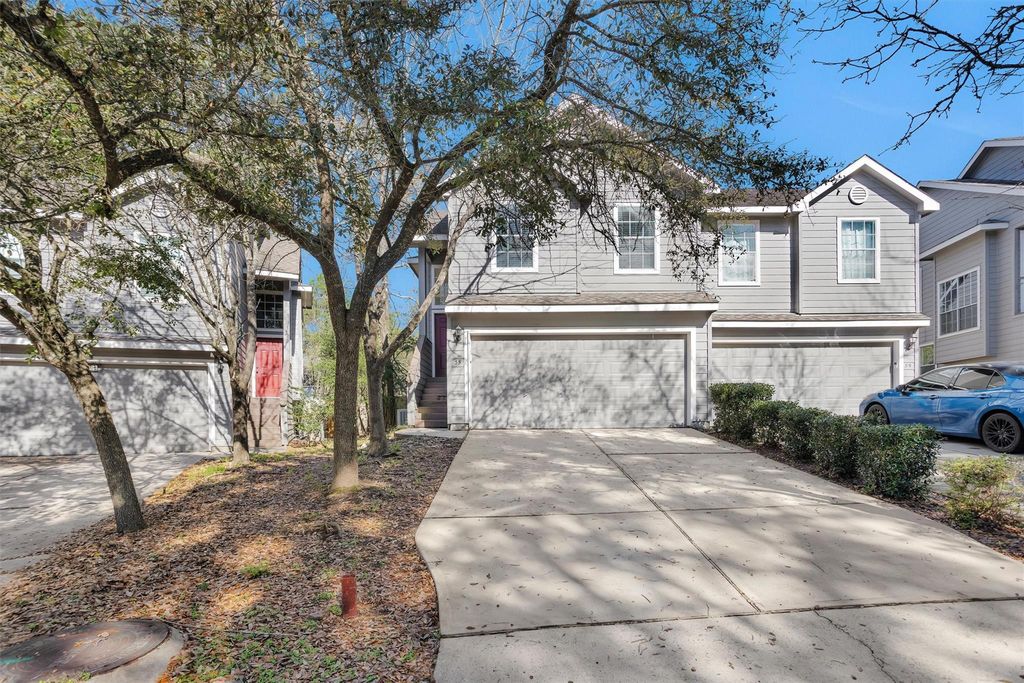
[[800]]35 Marble Rock Pl is listed for sale at 279,000. The Townhouse/Condo - Townhouse property has 3 bedrooms, 2 Full Bathrooms, 1 Half Bathroom, 1565 square feet, and was built in 2000. The lot size is 2923 Square feet.[[500]]Prime Location! Beautifully updated, move-in-ready townhome situated on a cul-de-sac lot w/ no back neighbors. This 3-bedroom, 2.5-bath home features an open-concept layout ideal for everyday living entertaining, w/ a spacious living area cozy gas fireplace. The updated kitchen offers soft-close cabinetry newly installed appliances. Recent improvements include fresh interior paint, never-lived-on carpet in the bedrooms, new wood blinds, light switches plates, toilets, garage door opener, a brand-new backyard fence. The oversized primary suite features high ceilings, abundant natural light, an updated primary shower, dual-sink vanity w/ extra counter space, huge walk-in closet w/ built-in shelving. Secondary bedrooms offer flexibility for guests or a home office w/ great size closets. Great location w/ easy access to Hwy 242 I-45, shopping, dining, parks. Zoned to highly rated schools in the Woodlands ideal for a primary residence or investment property!
Prime Location! Beautifully updated, move-in-ready townhome situated on a cul-de-sac lot w/ no back neighbors. This 3-bedroom, 2.5-bath home features an open-concept layout ideal for everyday living & entertaining, w/ a spacious living area & cozy gas fireplace. The updated kitchen offers soft-close cabinetry & newly installed appliances. Recent improvements include fresh interior paint, never-lived-on carpet in the bedrooms, new wood blinds, light switches & plates, toilets, garage door opener, & a brand-new backyard fence. The oversized primary suite features high ceilings, abundant natural light, an updated primary shower, dual-sink vanity w/ extra counter space, & huge walk-in closet w/ built-in shelving. Secondary bedrooms offer flexibility for guests or a home office w/ great size closets. Great location w/ easy access to Hwy 242 & I-45, shopping, dining, & parks. Zoned to highly rated schools in the Woodlands & ideal for a primary residence or investment property!
Disclaimer: Lot configuration and dimensions are estimates, not based on personal knowledge and come from a third party (Digital Map Products); therefore, you should not rely on the estimates and perform independent confirmation as to their accuracy
View neighborhood information
Ready to Sell your Home?
Request a complimentary home selling analysis featuring recently sold properties, market trends, home valuations and a personalized market update.
School information is computer generated and may not be accurate or current. Buyer must independently verify and confirm enrollment. Please contact the school district to determine the schools to which this property is zoned.










 Just listed
 Currency converter








 Share
Share


 Erase note
 You currently have no custom folders