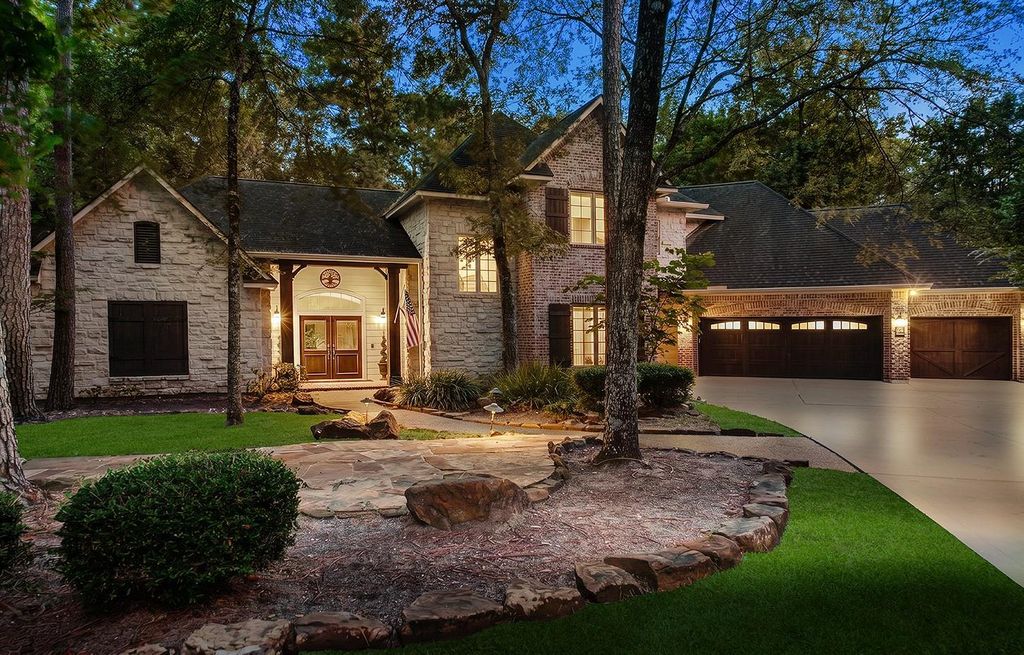
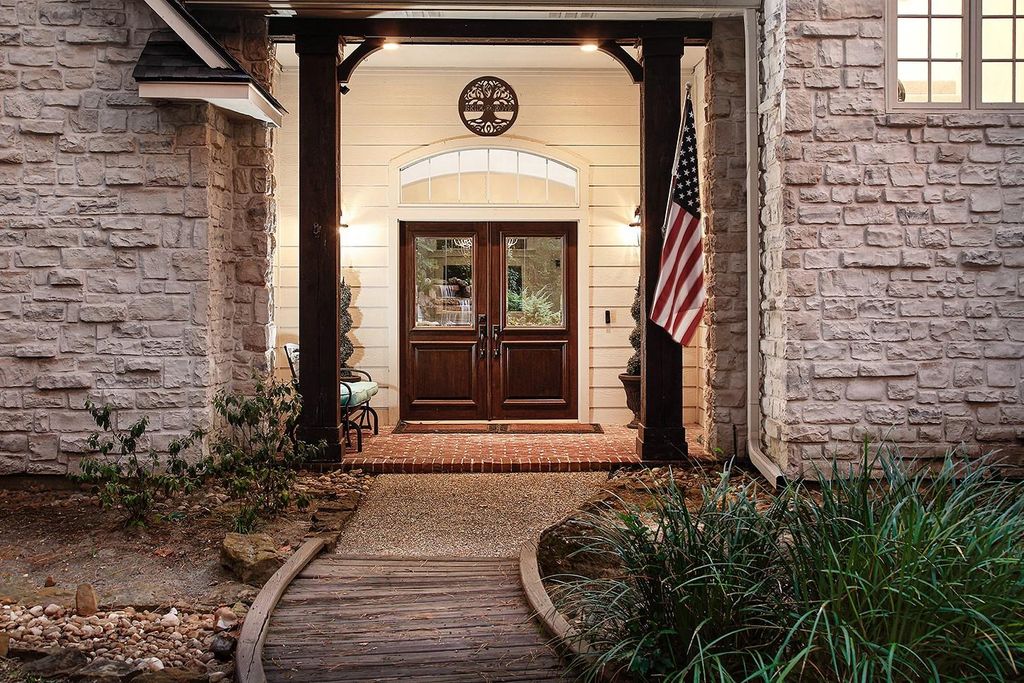
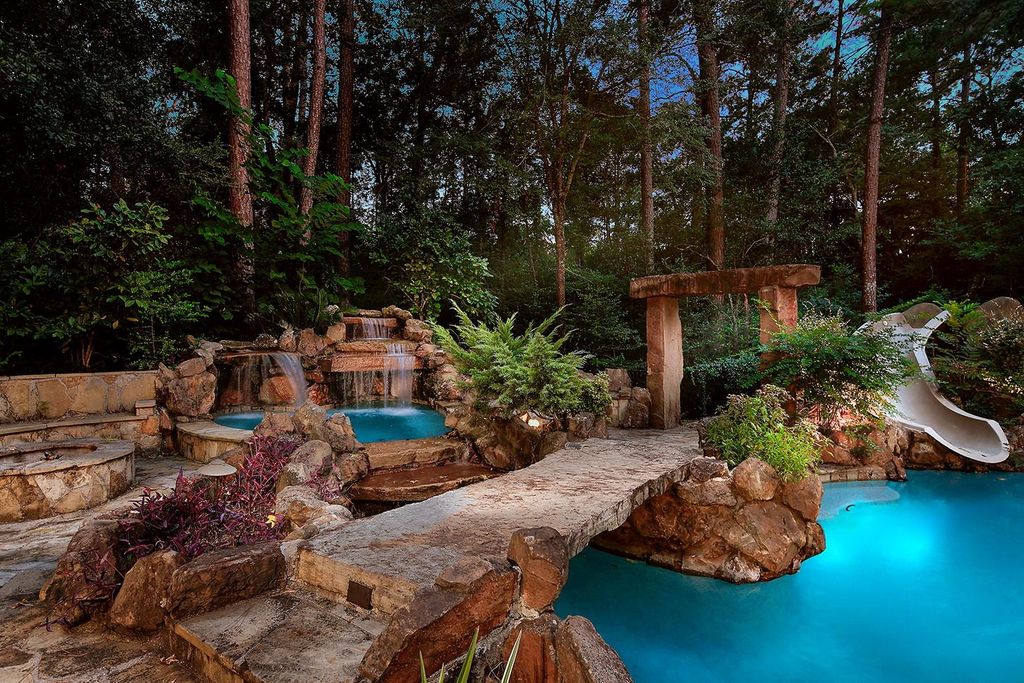
6 Orchard Pines Pl is listed for sale at $ 1,250,000. The Single-Family property has 4 to 5 bedrooms, 4 Full Bathrooms, 3931 square feet and was built in 1998. The lot size is 22831 Square feet. BRTucked away on a private half-acre cul-de-sac backing to a serene greenbelt, this exceptional custom home offers the perfect blend of luxury and lifestyle. Thoughtfully updated with over $40,000 in recent improvements, including a tankless water heater, interior paint, designer lighting, pool heater, irrigation, mosquito misting system, and more. Inside, enjoy elegant living spaces, a private study (possible 5th bedroom), mudroom, and 3-car garage. The resort-style backyard is unforgettable, featuring a heated pool with slide, grotto, imported stone waterfalls, bridge, expansive flagstone patio, and lush landscaping—all with plenty of room to play and entertain. Loved for its quiet streets, neighborhood gatherings, scenic walking trails, and unforgettable pool parties, this home is more than a place to live—it’s where lifelong memories are made. Truly a Must See!
Tucked away on a private half-acre cul-de-sac backing to a serene greenbelt, this exceptional custom home offers the perfect blend of luxury and lifestyle. Thoughtfully updated with over $40,000 in recent improvements, including a tankless water heater, interior paint, designer lighting, pool heater, irrigation, mosquito misting system, and more. Inside, enjoy elegant living spaces, a private study (possible 5th bedroom), mudroom, and 3-car garage. The resort-style backyard is unforgettable, featuring a heated pool with slide, grotto, imported stone waterfalls, bridge, expansive flagstone patio, and lush landscaping—all with plenty of room to play and entertain. Loved for its quiet streets, neighborhood gatherings, scenic walking trails, and unforgettable pool parties, this home is more than a place to live—it’s where lifelong memories are made. Truly a Must See!
Built-In Bunk Beds,En-Suite Bath,Primary Bed - 1st Floor,Walk-In Closet
Kitchen Description
Breakfast Bar,Island w/ Cooktop,Kitchen open to Family Room,Pantry
Room Description
Breakfast Room, Den, Family Room, Formal Dining, Gameroom Up, Home Office/Study, Utility Room in House
Cooling
Central Electric, Zoned
Heating
Central Gas, Zoned
Connections
Electric Dryer Connections, Gas Dryer Connections, Washer Connections
Compactor
No
Dishwasher
Yes
Disposal
Yes
Ice Maker
No
Microwave
Yes
Oven
Double Oven
Range
Gas Cooktop
Energy Feature
Ceiling Fans, Digital Program Thermostat, Energy Star Appliances, Generator, High-Efficiency HVAC, Other Energy Features, Tankless/On-Demand H2O Heater
Interior
Crown Molding, Fire/Smoke Alarm, High Ceiling, Refrigerator Included, Window Coverings
Disclaimer: Lot configuration and dimensions are estimates, not based on personal knowledge and come from a third party (Digital Map Products); therefore, you should not rely on the estimates and perform independent confirmation as to their accuracy
Ready to Sell your Home?
If you like this property and are also considering selling your current home now, you may find out how. Request your home selling analysis report featuring Recently Sold, Market Analysis, Home Valuations, and Market Update.
School information is computer generated and may not be accurate or current. Buyer must independently verify and confirm enrollment. Please contact the school district to determine the schools to which this property is zoned.











 Just listed
 Currency converter








 Share
Share


 Erase note
 You currently have no custom folders