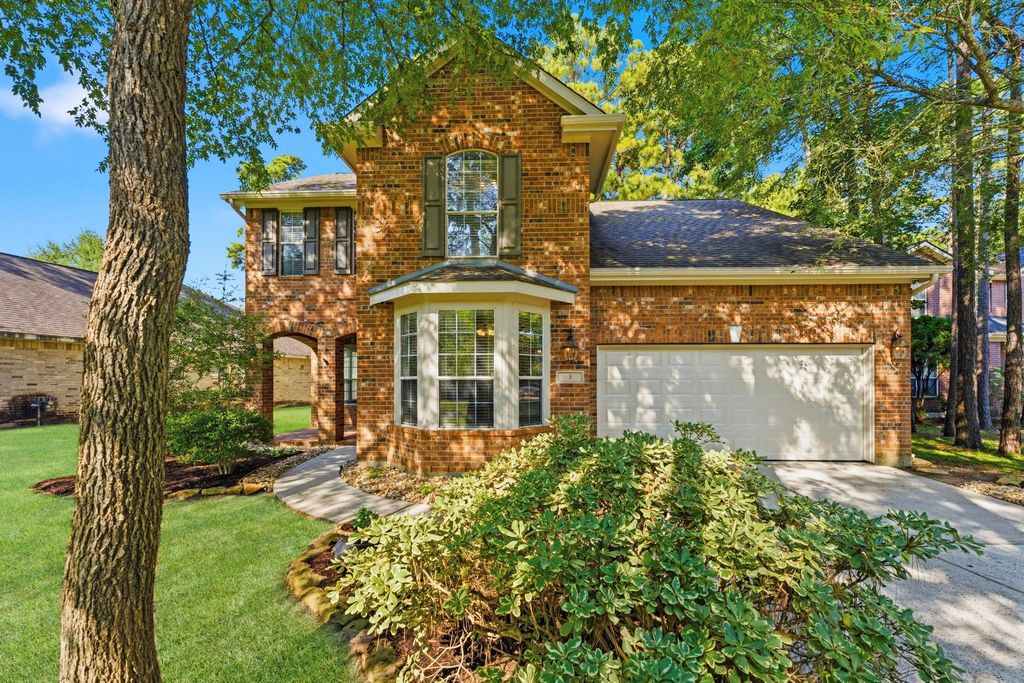
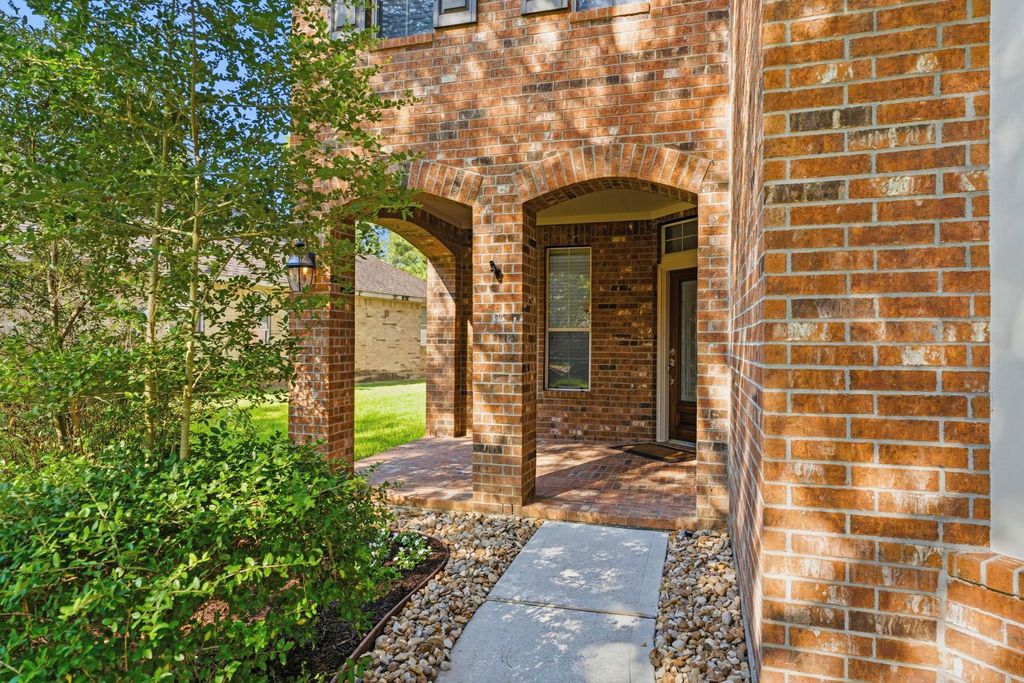
[[800]]3 Bonwick Ct is listed for sale at 524,900. The Single-Family property has 4 bedrooms, 2 Full Bathrooms, 1 Half Bathroom, 2708 square feet, and was built in 2006. The lot size is 12214 Square feet.[[500]]Oversized quarter acre lot! Move-in ready and zoned to top-rated schools in the highly sought after community of The Woodlands. This 4 bed, 2.5 bath home offers mature trees, established landscaping, high ceilings, crown molding, wood and tile flooring, abundant natural light, and a home office. The living room features a gas log fireplace. The kitchen has granite countertops, a breakfast bar, gas cooking, stainless steel appliances, and a breakfast area. The primary suite includes a custom walk in closet and ensuite bath with dual sinks, a jetted tub, and separate shower. Upstairs offers 3 beds, a full bath, and a generous game room. New carpet and fresh interior and exterior paint, including the garage and garage floor, completed July 2026. Two walk in attics provide plenty of storage. Roof is 7 years old and water heater is 2 years old. Fully fenced backyard with patio and convenient access to shopping, dining, and The Woodlands amenities.
Oversized quarter acre lot! Move-in ready and zoned to top-rated schools in the highly sought after community of The Woodlands. This 4 bed, 2.5 bath home offers mature trees, established landscaping, high ceilings, crown molding, wood and tile flooring, abundant natural light, and a home office. The living room features a gas log fireplace. The kitchen has granite countertops, a breakfast bar, gas cooking, stainless steel appliances, and a breakfast area. The primary suite includes a custom walk in closet and ensuite bath with dual sinks, a jetted tub, and separate shower. Upstairs offers 3 beds, a full bath, and a generous game room. New carpet and fresh interior and exterior paint, including the garage and garage floor, completed July 2026. Two walk in attics provide plenty of storage. Roof is 7 years old and water heater is 2 years old. Fully fenced backyard with patio and convenient access to shopping, dining, and The Woodlands amenities.
Disclaimer: Lot configuration and dimensions are estimates, not based on personal knowledge and come from a third party (Digital Map Products); therefore, you should not rely on the estimates and perform independent confirmation as to their accuracy
View neighborhood information
Ready to Sell your Home?
Request a complimentary home selling analysis featuring recently sold properties, market trends, home valuations and a personalized market update.
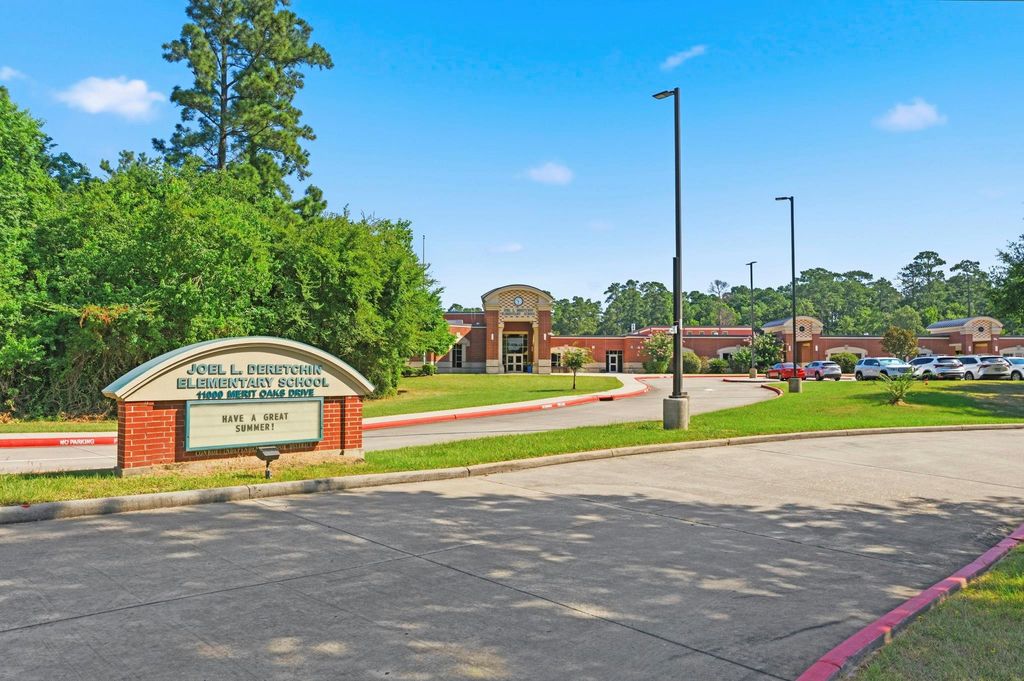
School information is computer generated and may not be accurate or current. Buyer must independently verify and confirm enrollment. Please contact the school district to determine the schools to which this property is zoned.








 Just listed
 Currency converter
 Add to Calendar








 Share


 Erase note
 You currently have no custom folders