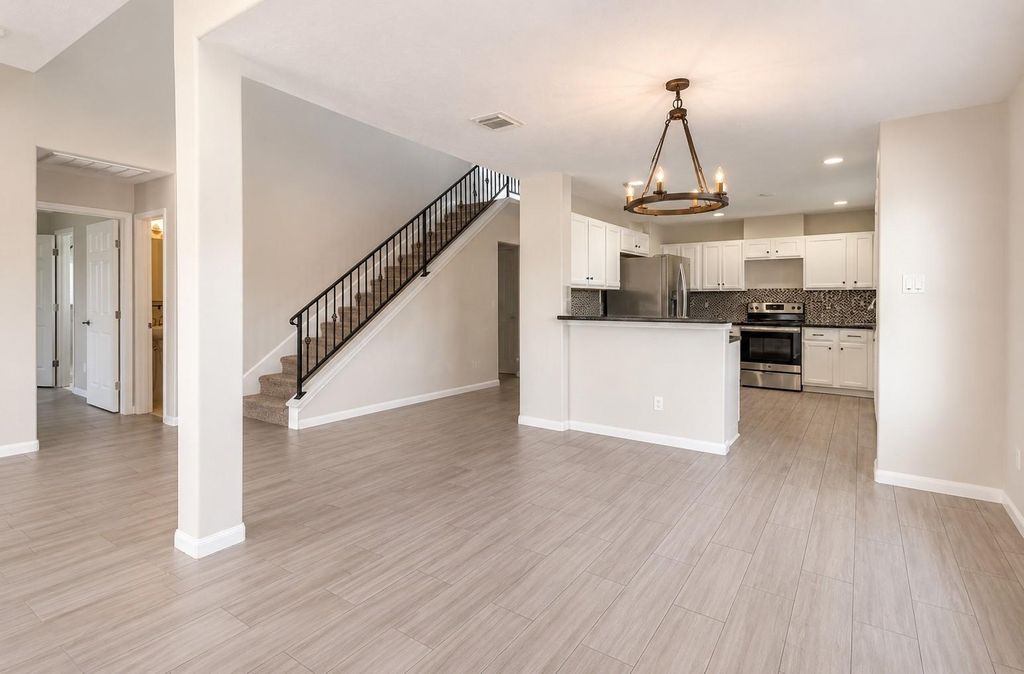
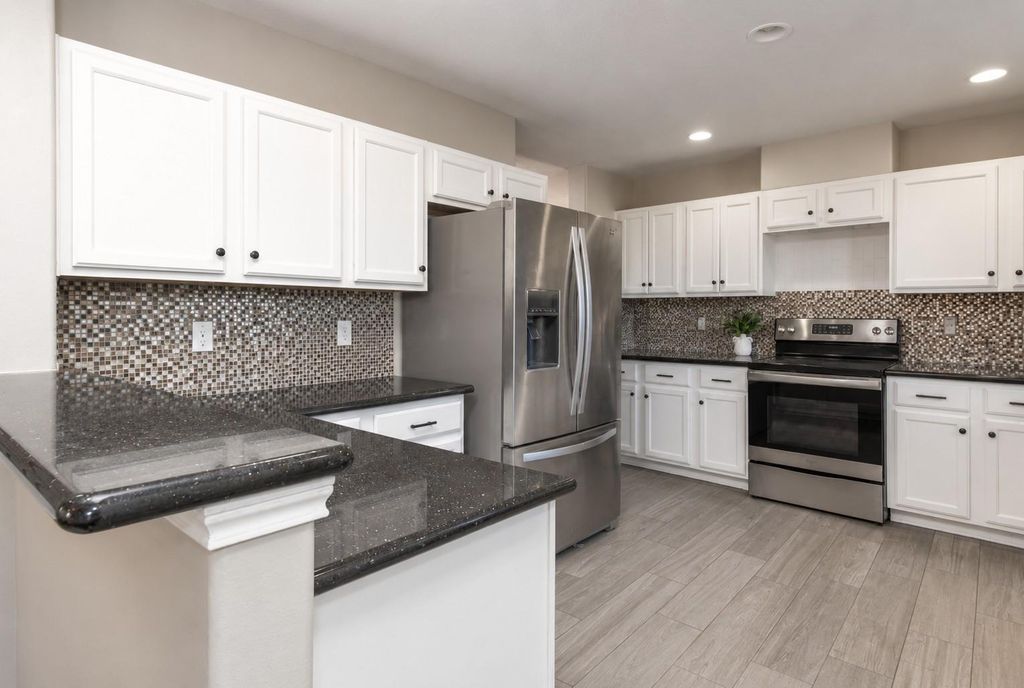
[[800]]245 Lake Estates Dr is listed for sale at 355,000. The Single-Family property has 4 bedrooms, 3 Full Bathrooms, 1 Half Bathroom, 2774 square feet, and was built in 2007. The lot size is 7845 Square feet.[[500]]Exceptional value in Walden on Lake Conroe! This spacious 4 bedroom, 3.5 BATH, offers 2700+ sqft of open living space. Move in ready with fresh interior paint (2026), updated tile flooring thruout first floor and GRANITE countertops in kitchen AND baths. Modern kitchen/breakfast bar open to the dining living area with soaring ceiling and natural lighting. First floor primary bedroom. Versatile front room perfect for home office or formal dining. Wrought iron staircase ascends to a huge gameroom with high ceiling, 3 bedrooms with walk-in closets and 2 baths! Refrigerator included. Enjoy the Walden lifestyle with lake access, 2 boat ramps, pool, racquet fitness center, golf, dining, playgrounds, tennis trails. Einsteins Marina Walden on Lake Conroe Golf Club available for an additional fee/membership. Walk to the golf club Cafe on The Green. Schedule a showing today and see one of the best values currently available in Walden.
Exceptional value in Walden on Lake Conroe! This spacious 4 bedroom, 3.5 BATH, offers 2700+ sqft of open living space. Move in ready with fresh interior paint (2026), updated tile flooring thruout first floor and GRANITE countertops in kitchen AND baths. Modern kitchen/breakfast bar open to the dining & living area with soaring ceiling and natural lighting. First floor primary bedroom. Versatile front room perfect for home office or formal dining. Wrought iron staircase ascends to a huge gameroom with high ceiling, 3 bedrooms with walk-in closets and 2 baths! Refrigerator included. Enjoy the Walden lifestyle with lake access, 2 boat ramps, pool, racquet & fitness center, golf, dining, playgrounds, tennis & trails. Einstein's Marina & Walden on Lake Conroe Golf Club available for an additional fee/membership. Walk to the golf club & Cafe on The Green. Schedule a showing today and see one of the best values currently available in Walden.
Disclaimer: Lot configuration and dimensions are estimates, not based on personal knowledge and come from a third party (Digital Map Products); therefore, you should not rely on the estimates and perform independent confirmation as to their accuracy
View neighborhood information
Ready to Sell your Home?
Request a complimentary home selling analysis featuring recently sold properties, market trends, home valuations and a personalized market update.
School information is computer generated and may not be accurate or current. Buyer must independently verify and confirm enrollment. Please contact the school district to determine the schools to which this property is zoned.










 Currency converter








 Share
Share


 Erase note
 You currently have no custom folders