

Premium Content such as Sold Prices, Property History Reports and Saved Searches.
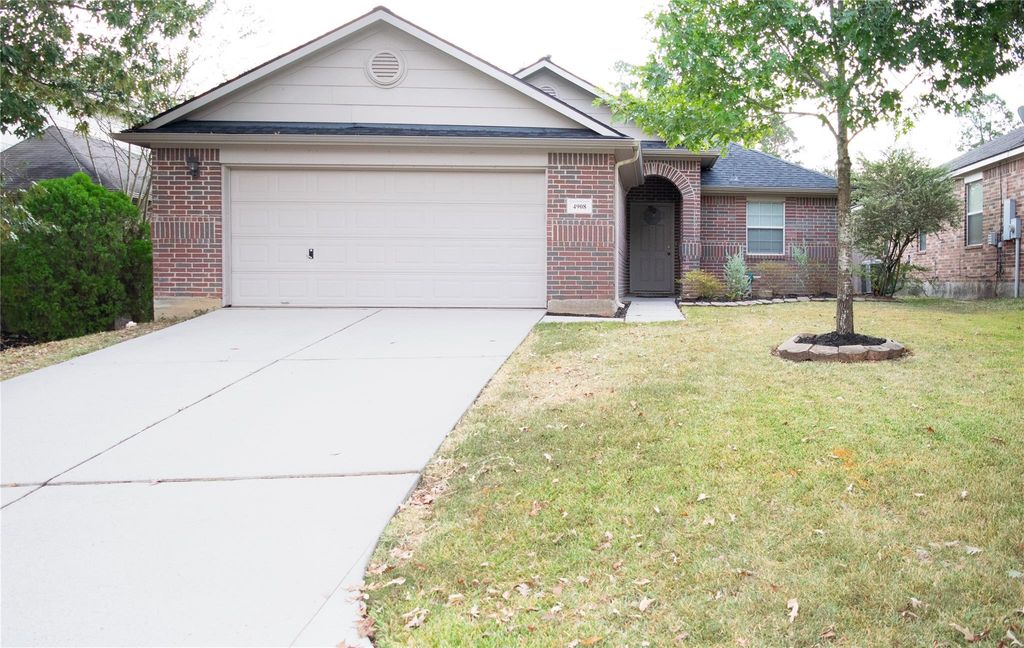
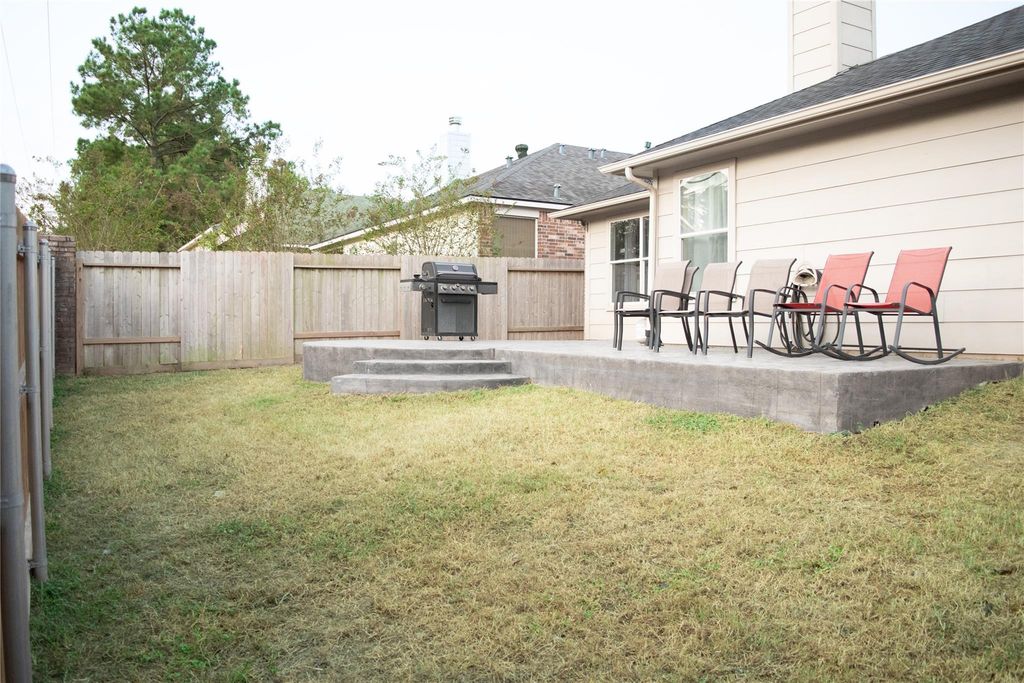
This single-story brick and cement board home features an open-concept layout connecting the living, dining, and kitchen areas. The primary suite is located at the rear of the home and includes a private en-suite and sitting area. Two secondary bedrooms are positioned near the front of the home with a hallway separating them from the main living spaces. Interior finishes include carpet, laminate, and tile flooring, drywall walls, ceiling fans, and a gas-connection fireplace. The home has an attached two-car garage, an oversized concrete patio, fenced backyard, and a front entry facing northwest. PEX plumbing and a distribution manifold provide accessible water connections.


| ---------- | ---------- | ---------- | ---------- |
|---|---|---|---|
| ---------- | ---------- | ---------- | ---------- |
| ---------- | ---------- | ---------- | ---------- |
| ---------- | ---------- | ---------- | ---------- |
| ---------- | ---------- | ---------- | ---------- |
| ---------- | ---------- | ---------- | ---------- |
| ------------- | ------------- |
| ------------- | ------------- |
| -------------------------- | ------------- |
| -------------------------- | ------------- |
| ------------- | ------------- |
| ------------- | ------------- |
| ------------- | ------------- |
| ------------- | ------------- |
| ------------- | ------------- |
| ------------- | ------------- |
Check out assigned and nearby schools along with their detailed ratings and essential information to help you make informed decisions.






 Just listed
 Currency converter








 Share
Share


 Erase note
 You currently have no custom folders