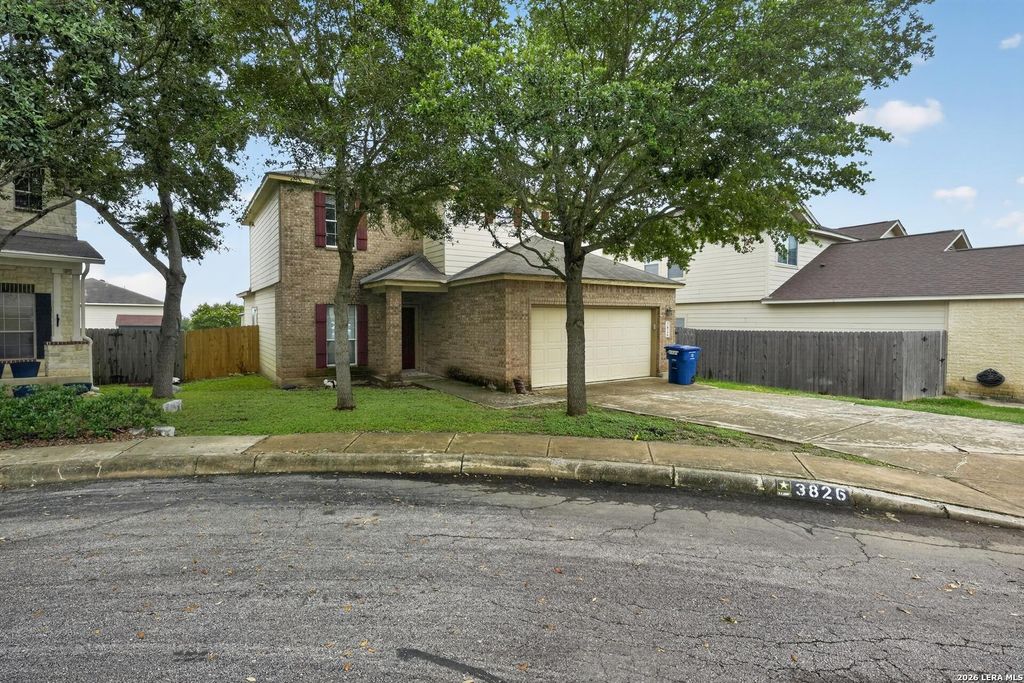
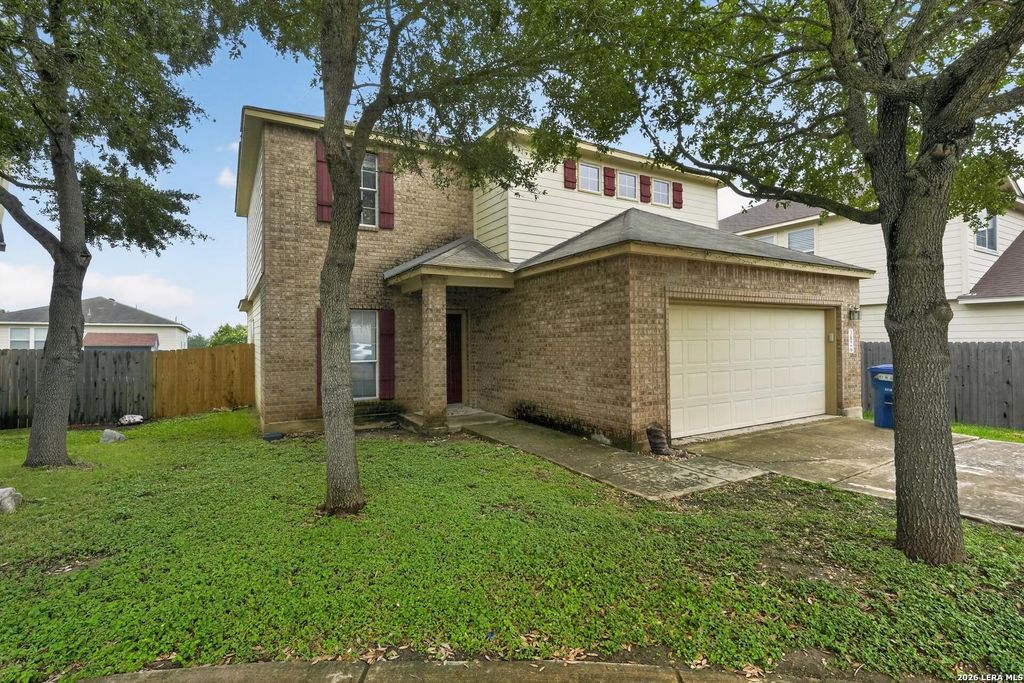
3826 Otono is listed for sale at $ 260,000. The Single-Family property has 4 bedrooms, 2 Full Bathrooms, 1 Half Bathroom, 2176 square feet and was built in 2009. The lot size is 0 Square feet. BRWelcome to 3826 Otono, a spacious four-bedroom home in Monte Viejo with room to spread out and several of the expensive improvements already completed. Inside, the open living and dining area gives you the flexibility to arrange the space around the way you actually live. Neutral colors and new carpet create a clean starting point, while large windows bring natural light into the main living areas. The kitchen opens directly to the living space and features black stone countertops, wood cabinetry, wood-look flooring, a breakfast bar, updated sink and faucet, and stainless steel appliances. The first-floor primary suite offers privacy from the secondary bedrooms and enough room for a full bedroom arrangement. Its private bathroom includes a garden tub, separate tiled shower with a frameless glass enclosure, updated vanity top, modern fixtures, and a large walk-in closet with wraparound shelving. Upstairs, three additional bedrooms surround a spacious loft that can become a home
Welcome to 3826 Otono, a spacious four-bedroom home in Monte Viejo with room to spread out and several of the expensive improvements already completed. Inside, the open living and dining area gives you the flexibility to arrange the space around the way you actually live. Neutral colors and new carpet create a clean starting point, while large windows bring natural light into the main living areas. The kitchen opens directly to the living space and features black stone countertops, wood cabinetry, wood-look flooring, a breakfast bar, updated sink and faucet, and stainless steel appliances. The first-floor primary suite offers privacy from the secondary bedrooms and enough room for a full bedroom arrangement. Its private bathroom includes a garden tub, separate tiled shower with a frameless glass enclosure, updated vanity top, modern fixtures, and a large walk-in closet with wraparound shelving. Upstairs, three additional bedrooms surround a spacious loft that can become a home
Disclaimer: Lot configuration and dimensions are estimates, not based on personal knowledge and come from a third party (Digital Map Products); therefore, you should not rely on the estimates and perform independent confirmation as to their accuracy
Ready to Sell your Home?
If you like this property and are also considering selling your current home now, you may find out how. Request your home selling analysis report featuring Recently Sold, Market Analysis, Home Valuations, and Market Update.
School information is computer generated and may not be accurate or current. Buyer must independently verify and confirm enrollment. Please contact the school district to determine the schools to which this property is zoned.











 Just listed
 Currency converter








 Share
Share


 Erase note
 You currently have no custom folders