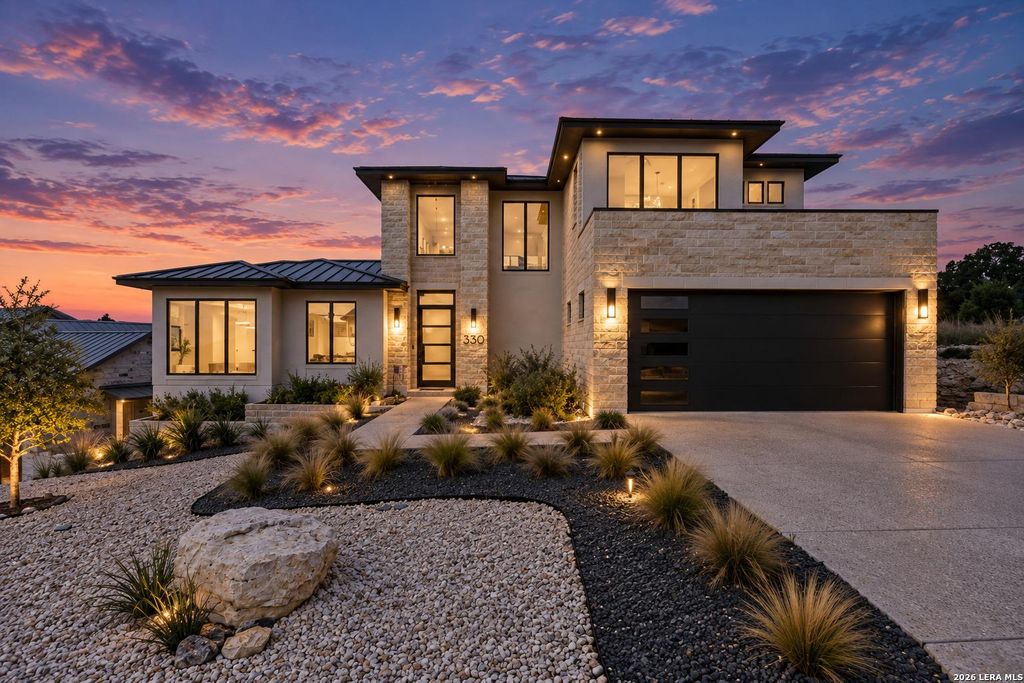
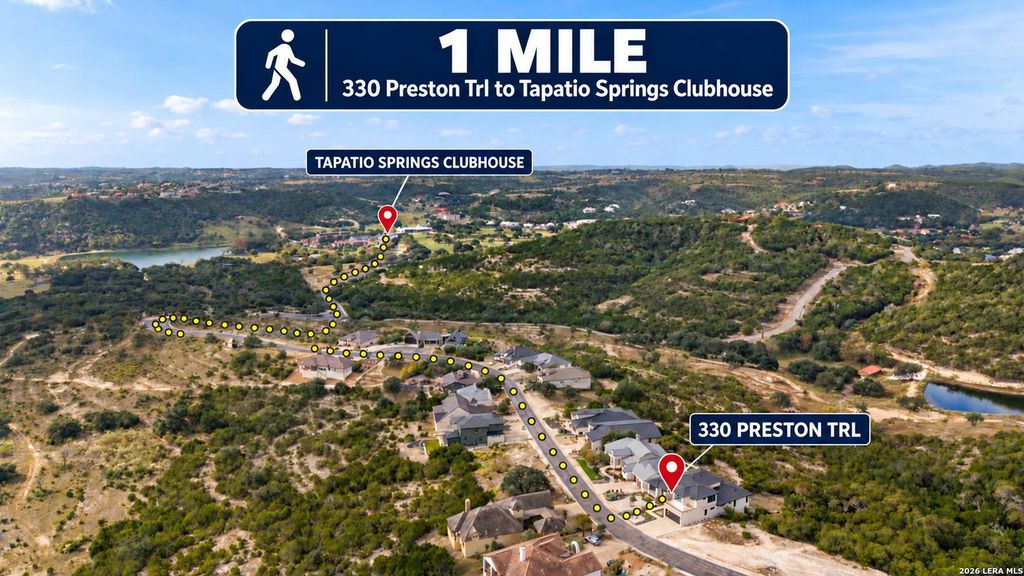
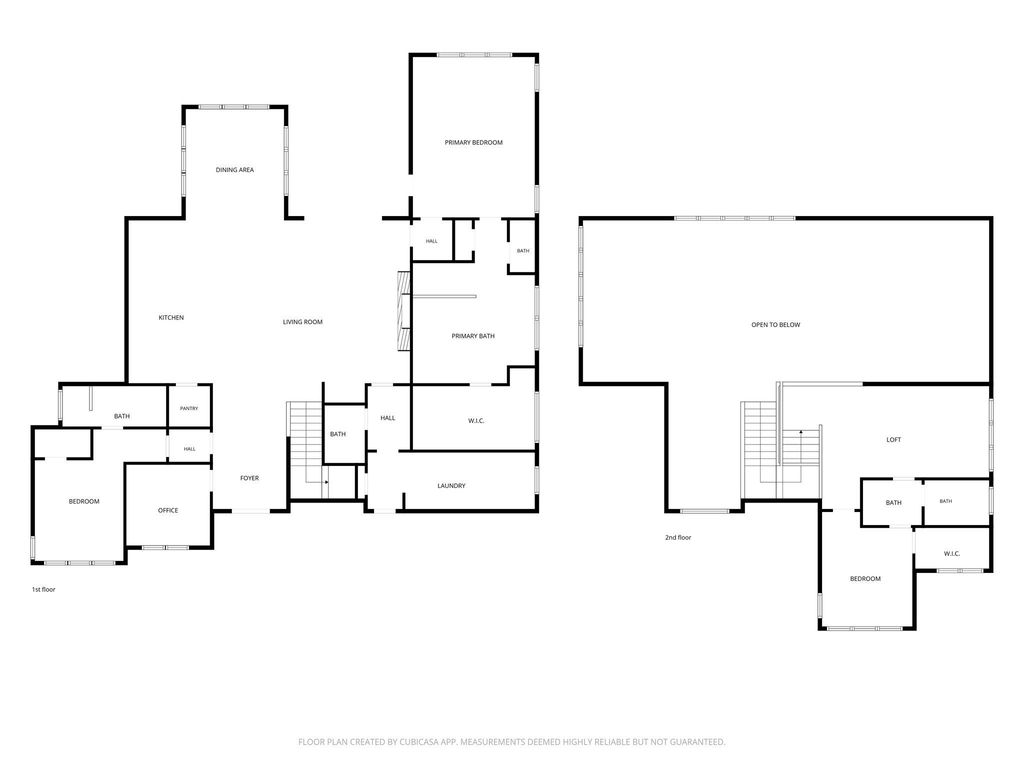
[[800]]330 PRESTON TRL is listed for sale at 925,000. The Single-Family property has 3 bedrooms, 3 Full Bathrooms, 1 Half Bathroom, 3256 square feet, and was built in 2023.[[500]]Discover modern Hill Country luxury in this stunning home in Tapatio Springs, ideally located just minutes from the Hill Country resort and golf course. A striking blend of contemporary architecture, warm natural stone, and clean modern finishes creates beautiful curb appeal from the moment you arrive. Inside, an open-concept design features soaring ceilings, expansive windows, and a light-filled living space that flows seamlessly into a beautifully appointed kitchen with crisp white cabinetry, a contrasting dark island, sleek countertops, and statement pendant lighting. The spacious layout is perfect for entertaining and everyday living. Step outside to a covered back patio with a rich wood-plank ceiling, built-in outdoor kitchen, and sweeping Hill Country views. Whether enjoying a quiet morning coffee, hosting friends for sunset cocktails, or taking advantage of the nearby resort and golf course, this home offers an exceptional blend of comfort, style, and Hill Country living. Experi
Discover modern Hill Country luxury in this stunning home in Tapatio Springs, ideally located just minutes from the Hill Country resort and golf course. A striking blend of contemporary architecture, warm natural stone, and clean modern finishes creates beautiful curb appeal from the moment you arrive. Inside, an open-concept design features soaring ceilings, expansive windows, and a light-filled living space that flows seamlessly into a beautifully appointed kitchen with crisp white cabinetry, a contrasting dark island, sleek countertops, and statement pendant lighting. The spacious layout is perfect for entertaining and everyday living. Step outside to a covered back patio with a rich wood-plank ceiling, built-in outdoor kitchen, and sweeping Hill Country views. Whether enjoying a quiet morning coffee, hosting friends for sunset cocktails, or taking advantage of the nearby resort and golf course, this home offers an exceptional blend of comfort, style, and Hill Country living. Experi
Disclaimer: Lot configuration and dimensions are estimates, not based on personal knowledge and come from a third party (Digital Map Products); therefore, you should not rely on the estimates and perform independent confirmation as to their accuracy
View neighborhood information
Ready to Sell your Home?
Request a complimentary home selling analysis featuring recently sold properties, market trends, home valuations and a personalized market update.
School information is computer generated and may not be accurate or current. Buyer must independently verify and confirm enrollment. Please contact the school district to determine the schools to which this property is zoned.







 Just listed
 Currency converter





 Share


 Erase note
 You currently have no custom folders