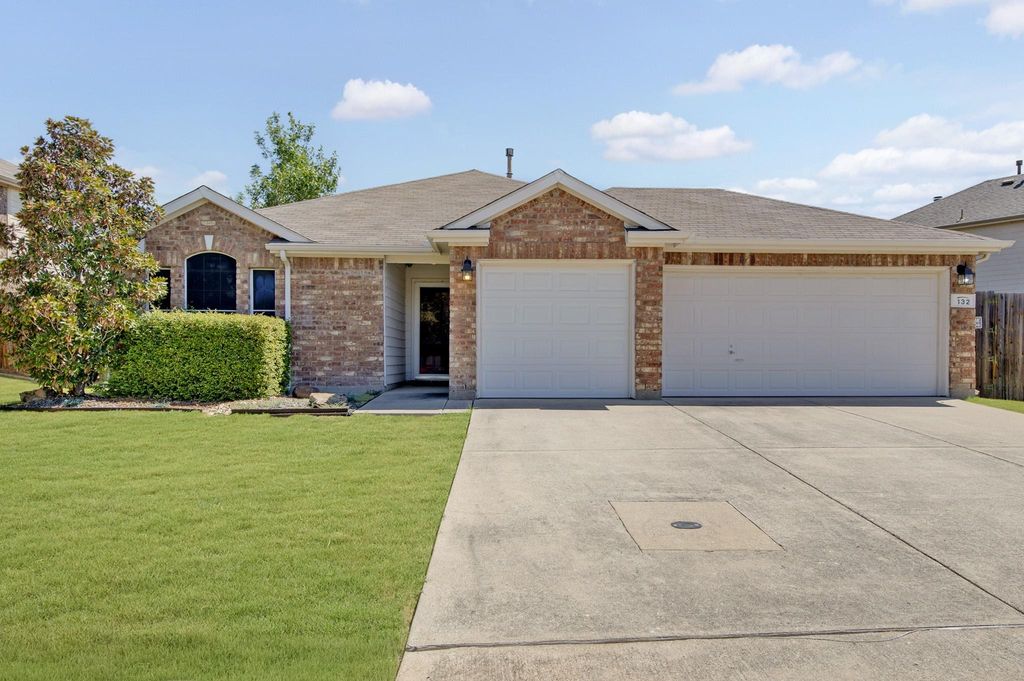
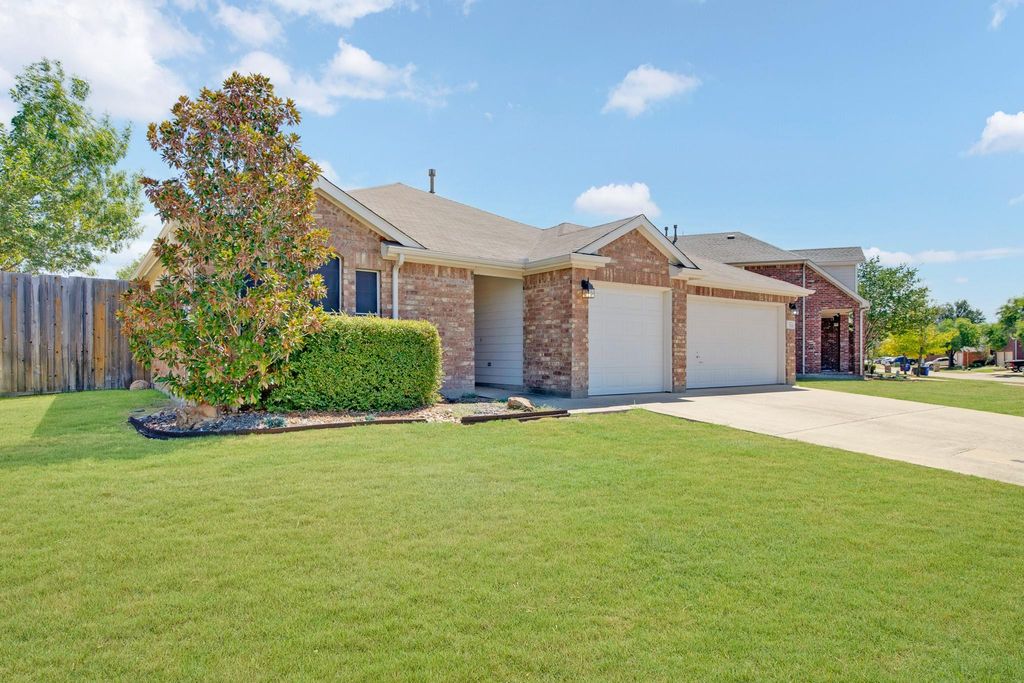
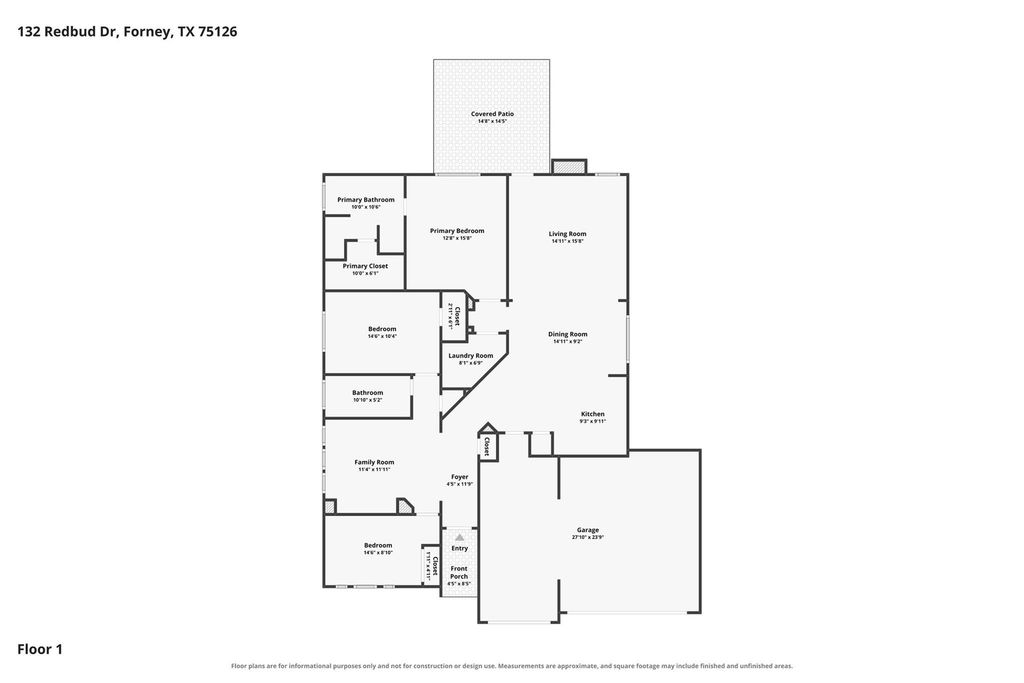
[[800]]132 Redbud Dr is listed for sale at 250,000. The Residential - Single Family property has 3 bedrooms, 2 Full Bathrooms, 1668 square feet, and was built in 2004. The lot size is 8973.36 Square feet.[[500]]Stunning single story home delivers space, flexibility, and outdoor living youve been looking for, complete with a rare three car garage and an expansive backyard! Inside, two separate living spaces offer plenty of room to spread out, entertain, or create the perfect home office or game room. Luxury vinyl plank flooring flows throughout the main living areas with carpet in the bedrooms, while vaulted ceilings and abundant natural light create an open and airy feel. The kitchen features granite countertops, white cabinetry, black stainless steel appliances, a gas range, pantry, and a large island with breakfast bar seating overlooking the dining and living areas. The main living room is centered around a beautifully updated modern fireplace, while the second living space features a warm wood accent wall for added character. The spacious primary suite includes an ensuite bath with dual sinks, separate shower, jetted tub, and walk in closet. Step outside to an impressive fenced backyard with plenty of grassy space, a gorgeous covered wood patio, adjoining deck, and string lighting, creating the perfect setting for outdoor dining, entertaining, and relaxing. The community also offers a large picnic pavilion, playground, greenbelt, and sport court, all with convenient access to shopping, dining, and major roadways throughout Forney. Nearby conveniences include H-E-B, Costco Wholesale, Target, and Forney Community Park, giving the home a convenient location for shopping, recreation, and daily essentials.
Stunning single story home delivers space, flexibility, and outdoor living you’ve been looking for, complete with a rare three car garage and an expansive backyard! Inside, two separate living spaces offer plenty of room to spread out, entertain, or create the perfect home office or game room. Luxury vinyl plank flooring flows throughout the main living areas with carpet in the bedrooms, while vaulted ceilings and abundant natural light create an open and airy feel. The kitchen features granite countertops, white cabinetry, black stainless steel appliances, a gas range, pantry, and a large island with breakfast bar seating overlooking the dining and living areas. The main living room is centered around a beautifully updated modern fireplace, while the second living space features a warm wood accent wall for added character. The spacious primary suite includes an ensuite bath with dual sinks, separate shower, jetted tub, and walk in closet. Step outside to an impressive fenced backyard with plenty of grassy space, a gorgeous covered wood patio, adjoining deck, and string lighting, creating the perfect setting for outdoor dining, entertaining, and relaxing. The community also offers a large picnic pavilion, playground, greenbelt, and sport court, all with convenient access to shopping, dining, and major roadways throughout Forney. Nearby conveniences include H-E-B, Costco Wholesale, Target, and Forney Community Park, giving the home a convenient location for shopping, recreation, and daily essentials.
Disclaimer: Lot configuration and dimensions are estimates, not based on personal knowledge and come from a third party (Digital Map Products); therefore, you should not rely on the estimates and perform independent confirmation as to their accuracy
View neighborhood information
Ready to Sell your Home?
Request a complimentary home selling analysis featuring recently sold properties, market trends, home valuations and a personalized market update.
School information is computer generated and may not be accurate or current. Buyer must independently verify and confirm enrollment. Please contact the school district to determine the schools to which this property is zoned.










 Just listed
 Currency converter








 Share
Share


 Erase note
 You currently have no custom folders