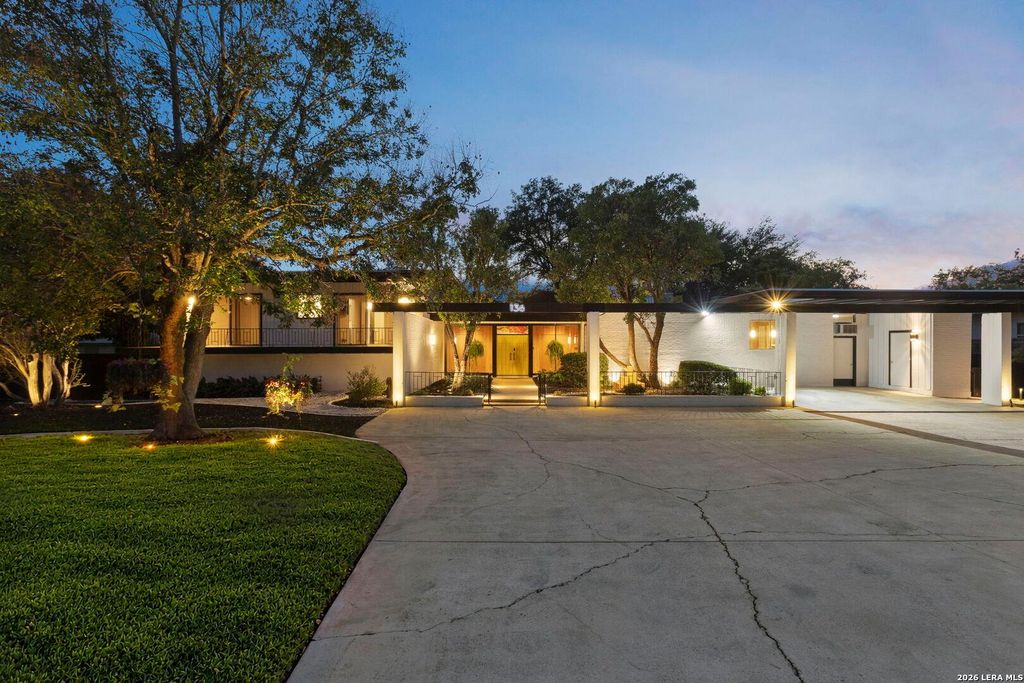
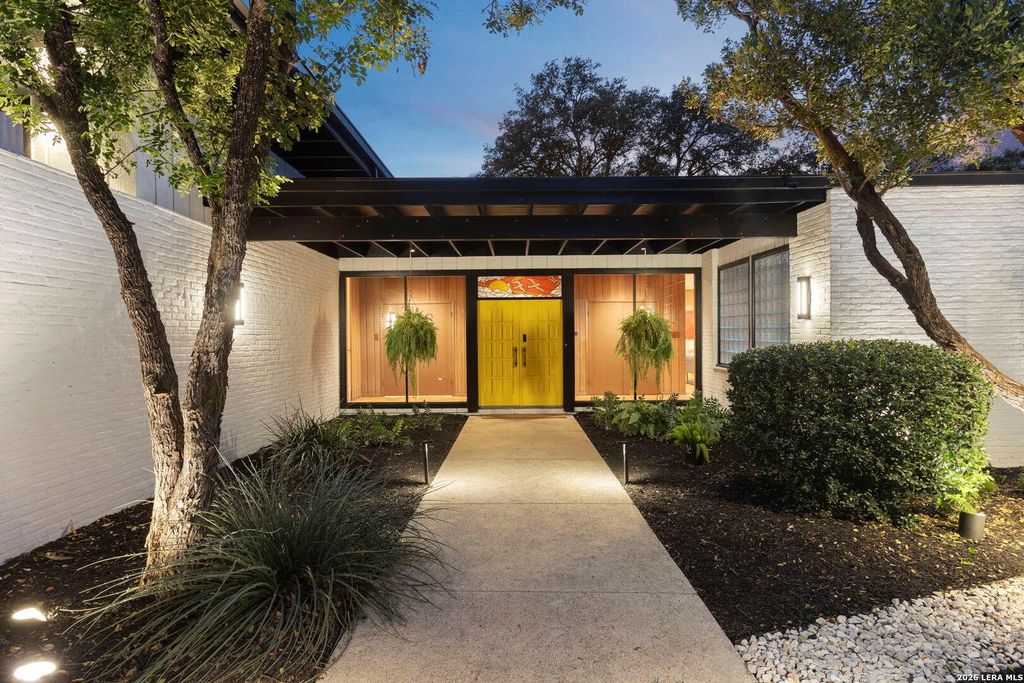
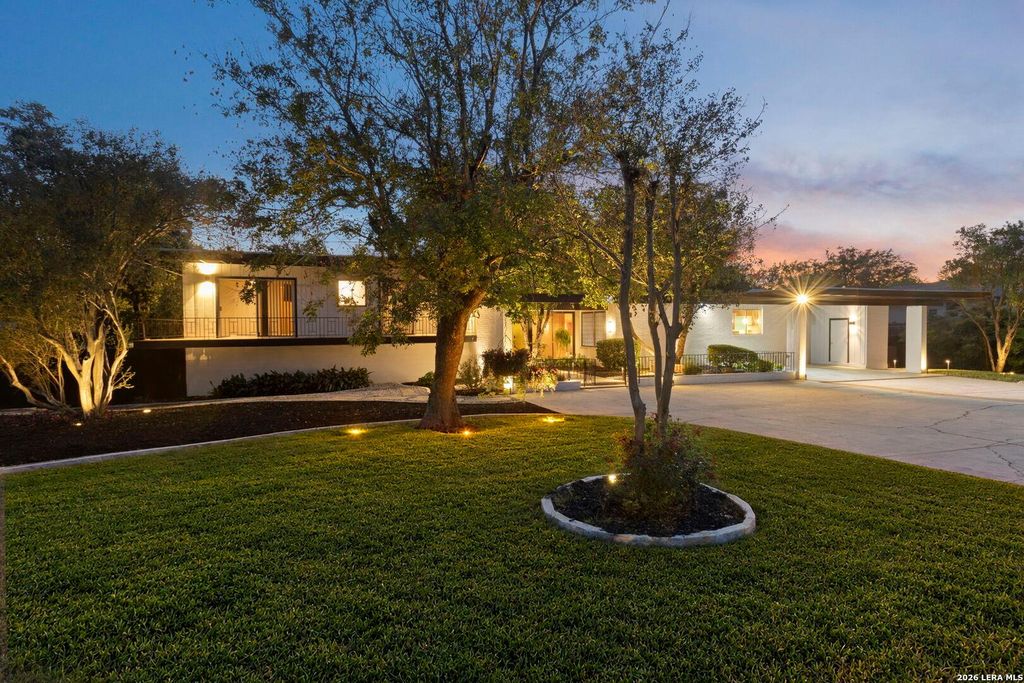
[[800]]136 Honeysuckle Ln. is listed for sale at 749,900. The Single-Family property has 4 bedrooms, 2 Full Bathrooms, 1 Half Bathroom, 2877 square feet, and was built in 1964.[[500]]Designed by architect Emmit Tuggle in 1964, this beautiful Mid-Century Modern home captures the timeless sophistication of an iconic era. Step inside, and youll feel as though youve walked onto the set of Mad Men, where Don Draper himself might stroll through the door! Designed for entertaining, this architectural gem seamlessly blends indoor and outdoor living with original vintage sliding glass doors along with the two screened-in porches, and a recently installed deck with lighting. The kitchen boasts Bosch appliances and a premium Gaggenau oven. Additional highlights include original hardwood floors, beautiful knot-free redwood, a freshly painted interior and exterior, a remodeled primary shower, and a wraparound balcony accessible from every bedroom. Plus, enjoy approximately 1,000 square feet of under-house storage. Nestled on an expansive 0.624-acre lot surrounded by mature trees and lush landscaping, this private retreat feels like living along a peaceful greenbelt, yet is co
Designed by architect Emmit Tuggle in 1964, this beautiful Mid-Century Modern home captures the timeless sophistication of an iconic era. Step inside, and you'll feel as though you've walked onto the set of Mad Men, where Don Draper himself might stroll through the door! Designed for entertaining, this architectural gem seamlessly blends indoor and outdoor living with original vintage sliding glass doors along with the two screened-in porches, and a recently installed deck with lighting. The kitchen boasts Bosch appliances and a premium Gaggenau oven. Additional highlights include original hardwood floors, beautiful knot-free redwood, a freshly painted interior and exterior, a remodeled primary shower, and a wraparound balcony accessible from every bedroom. Plus, enjoy approximately 1,000 square feet of under-house storage. Nestled on an expansive 0.624-acre lot surrounded by mature trees and lush landscaping, this private retreat feels like living along a peaceful greenbelt, yet is co
Disclaimer: Lot configuration and dimensions are estimates, not based on personal knowledge and come from a third party (Digital Map Products); therefore, you should not rely on the estimates and perform independent confirmation as to their accuracy
View neighborhood information
Ready to Sell your Home?
Request a complimentary home selling analysis featuring recently sold properties, market trends, home valuations and a personalized market update.
School information is computer generated and may not be accurate or current. Buyer must independently verify and confirm enrollment. Please contact the school district to determine the schools to which this property is zoned.







 Just listed
 Currency converter





 Share


 Erase note
 You currently have no custom folders