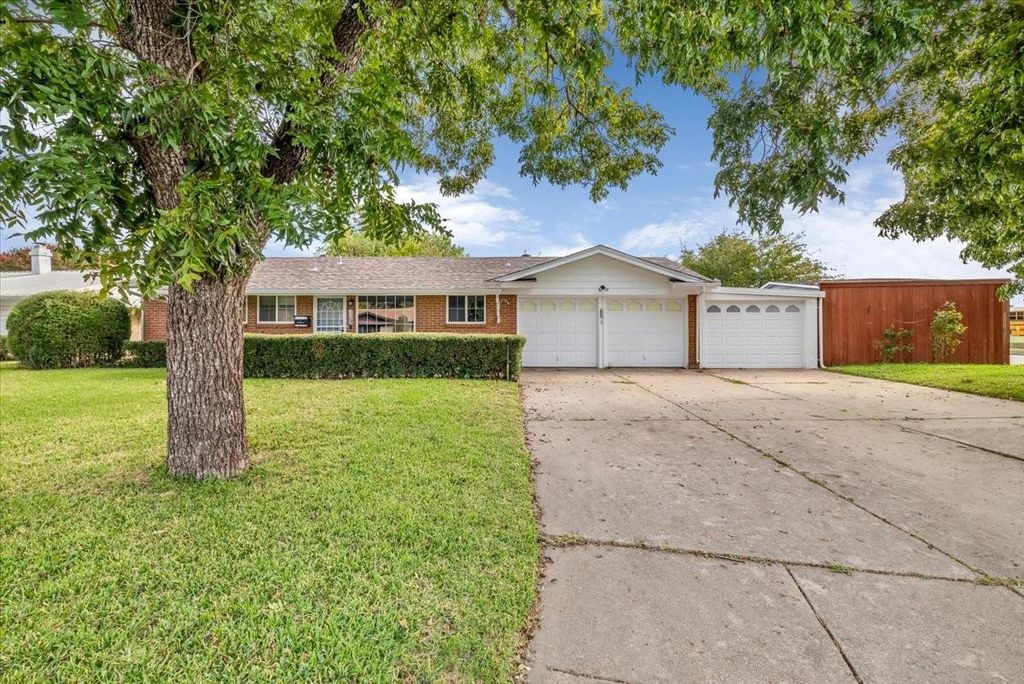
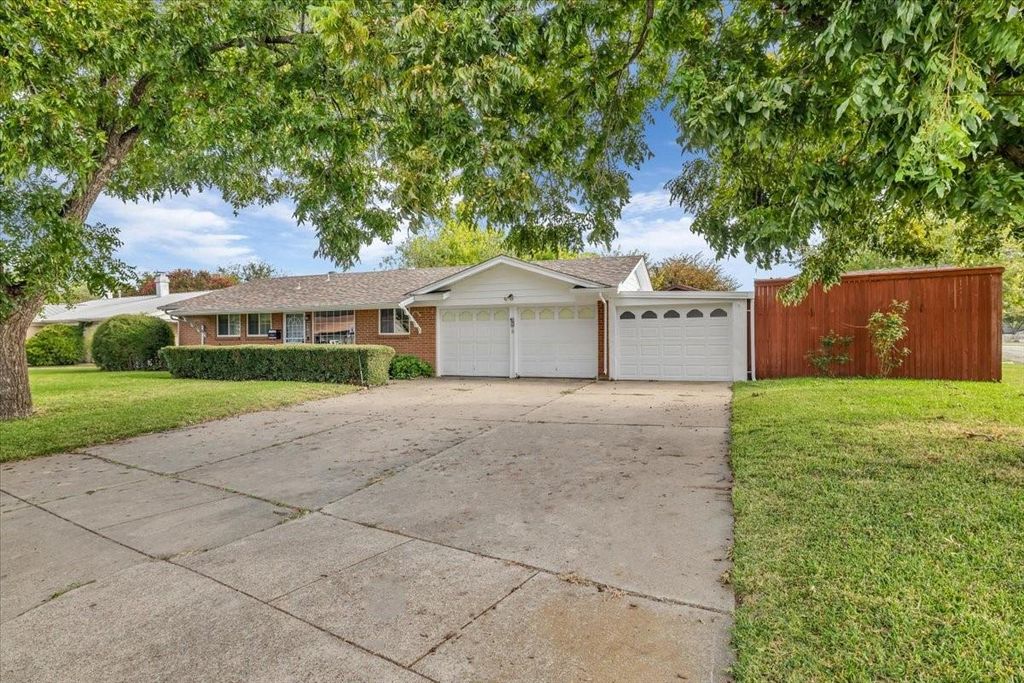
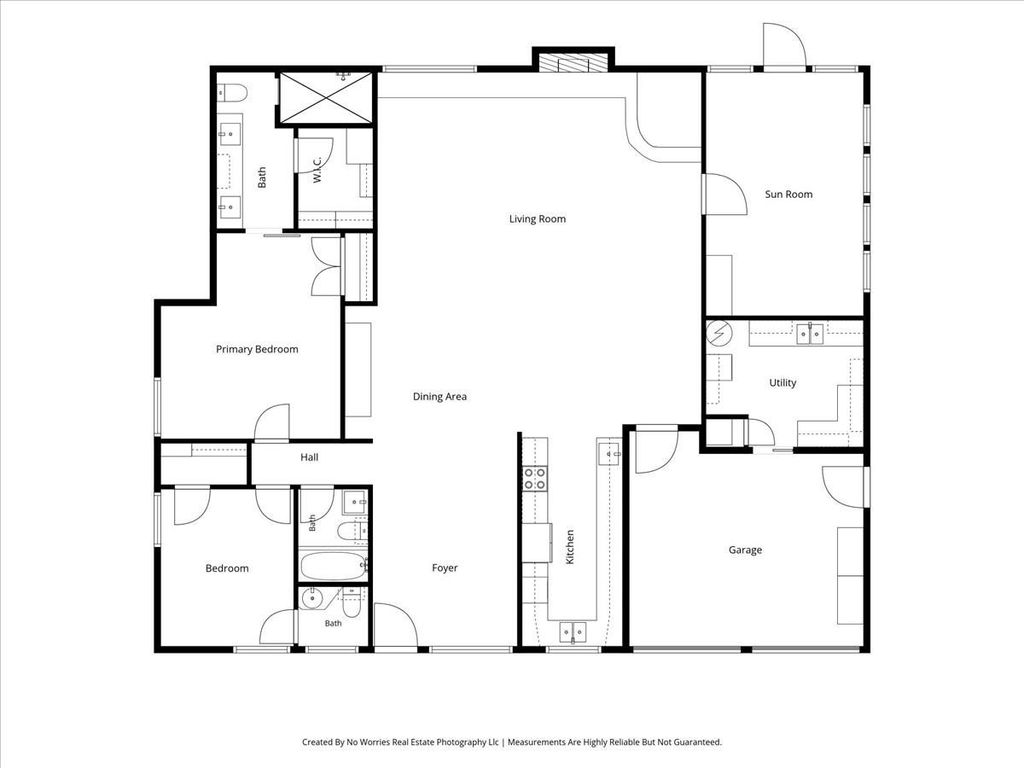
[[800]]429 Lena Ln is listed for sale at 319,999. The Residential - Single Family property has 3 bedrooms, 2 Full Bathrooms, 1 Half Bathroom, 1967 square feet, and was built in 1962. The lot size is 8276.4 Square feet.[[500]]If youre looking for a home with character, space, and unique features, 429 Lena Lane in Burleson is worth a look!Located in an established neighborhood, this 3-bedroom, 2.5 bath home offers 1,967 sq. ft. of living space, mature pecan trees, and a blend of original charm and modern updates.The spacious living room features a natural stone fireplace with a smoky quartz waterfall feature, large windows, and waterproof wood look flooring. The galley kitchen offers beautiful wood cabinetry, original milky-glass cabinet doors, and ample storage.The primary bedroom and bathroom were completely remodeled in 2026, featuring new carpet, double sinks, sage-green cabinetry, and a tiled walk-in shower with rainfall and handheld showerheads. A secondary bedroom and half bath were remodeled in 2021.Additional space includes a carpeted garage flex area, ideal for a playroom, entertainment space, or hobbies. The backyard workshop features window AC and a gas heater, offering year-round versatility.Enjoy the shaded backyard and mature pecan trees, creating a peaceful outdoor setting.Major updates include: HVAC replaced in July 2018 Roof replaced in 2020 Secondary bedroom and half bath remodeled in 2021 Primary suite remodeled in 2026 Waterproof flooring in main living areasNew carpet in primary bedroom and garage flex spaceWith its distinctive character, functional spaces, and thoughtful updates, this home offers a combination of charm and comfort thats hard to find in newer construction.
If you’re looking for a home with character, space, and unique features, 429 Lena Lane in Burleson is worth a look!
Located in an established neighborhood, this 3-bedroom, 2.5 bath home offers 1,967 sq. ft. of living space, mature pecan trees, and a blend of original charm and modern updates.
The spacious living room features a natural stone fireplace with a smoky quartz waterfall feature, large windows, and waterproof wood look flooring. The galley kitchen offers beautiful wood cabinetry, original milky-glass cabinet doors, and ample storage.
The primary bedroom and bathroom were completely remodeled in 2026, featuring new carpet, double sinks, sage-green cabinetry, and a tiled walk-in shower with rainfall and handheld showerheads. A secondary bedroom and half bath were remodeled in 2021.
Additional space includes a carpeted garage flex area, ideal for a playroom, entertainment space, or hobbies. The backyard workshop features window AC and a gas heater, offering year-round versatility.
Enjoy the shaded backyard and mature pecan trees, creating a peaceful outdoor setting.
Major updates include:
• HVAC replaced in July 2018
Roof replaced in 2020
Secondary bedroom and half bath remodeled in 2021
Primary suite remodeled in 2026
Waterproof flooring in main living areas
New carpet in primary bedroom and garage flex space
With its distinctive character, functional spaces, and thoughtful updates, this home offers a combination of charm and comfort that’s hard to find in newer construction.
Disclaimer: Lot configuration and dimensions are estimates, not based on personal knowledge and come from a third party (Digital Map Products); therefore, you should not rely on the estimates and perform independent confirmation as to their accuracy
View neighborhood information
Ready to Sell your Home?
Request a complimentary home selling analysis featuring recently sold properties, market trends, home valuations and a personalized market update.
School information is computer generated and may not be accurate or current. Buyer must independently verify and confirm enrollment. Please contact the school district to determine the schools to which this property is zoned.







 Just listed
 Currency converter





 Share


 Erase note
 You currently have no custom folders