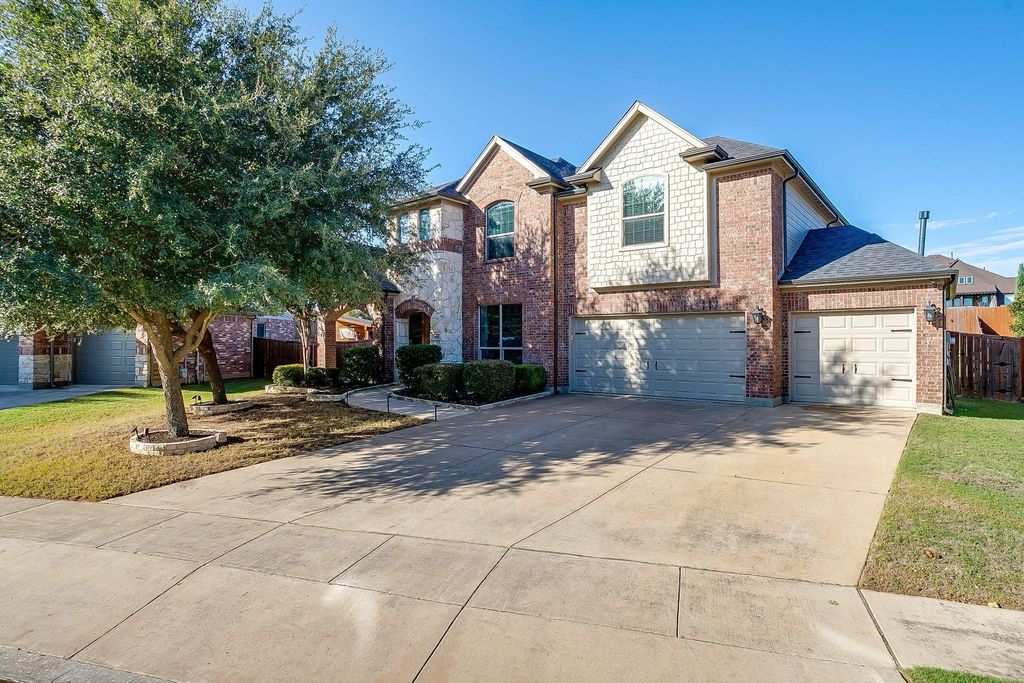
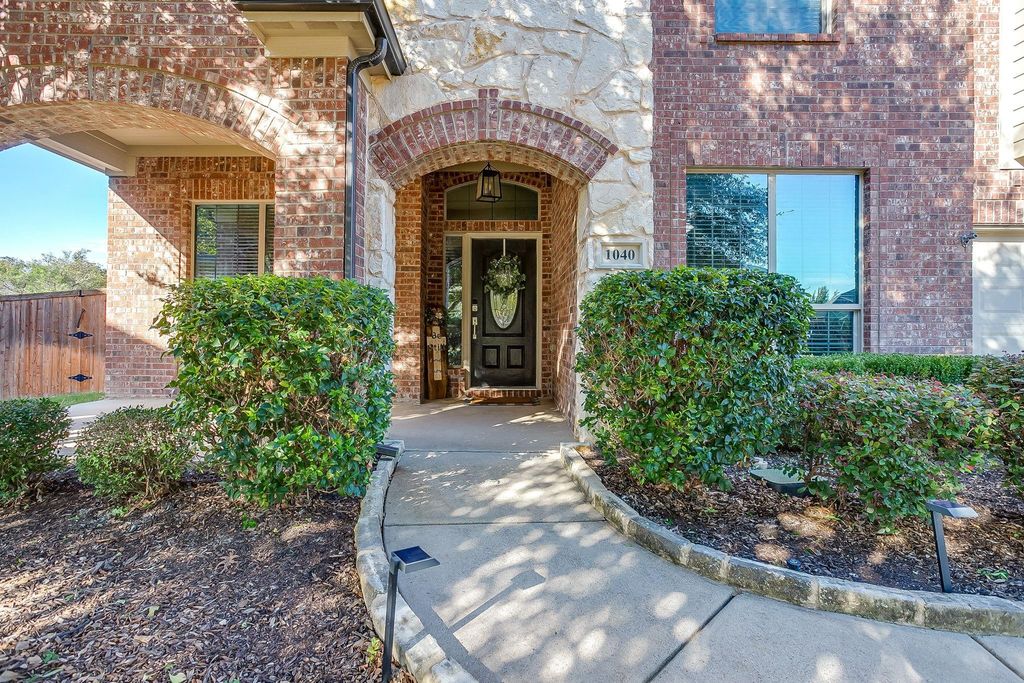
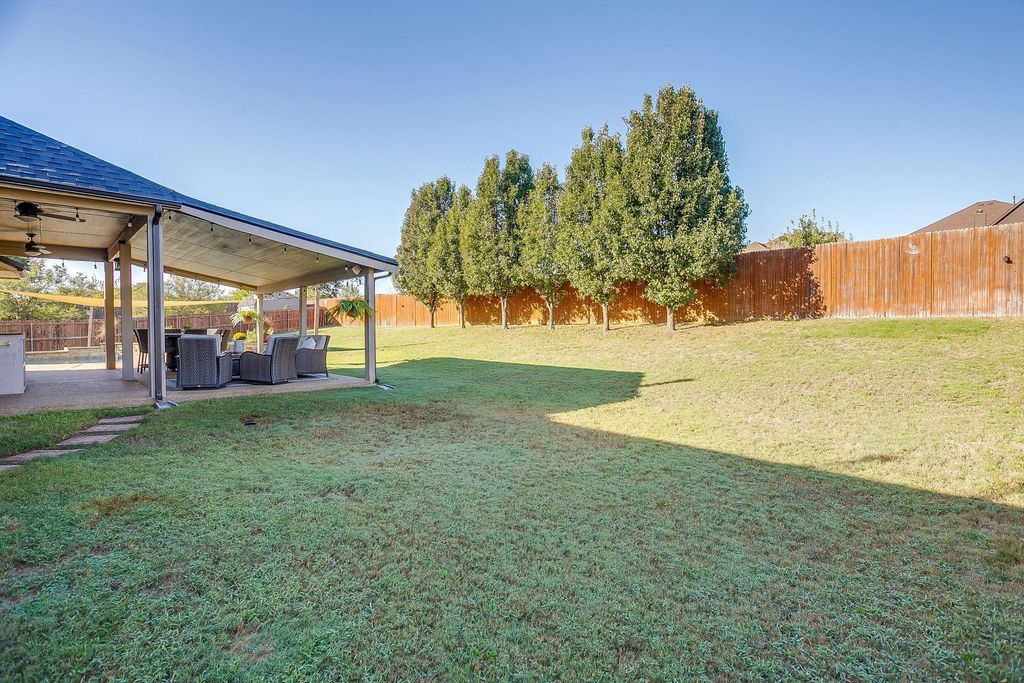
[[800]]1040 Tara Dr is listed for sale at 525,000. The Residential - Single Family property has 4 bedrooms, 3 Full Bathrooms, 1 Half Bathroom, 3188 square feet, and was built in 2010. The lot size is 15376.7 Square feet.[[500]]Welcome home to this beautifully updated and meticulously maintained 4 bedroom, 3.5 bathroom home in Burleson ISD, conveniently located near Bransom Elementary and Centennial High School. Step inside to a grand entry with soaring ceilings that opens to an elegant formal dining room and a versatile office or flex space with French doors. The spacious family room features a stunning gas fireplace accented by a shiplap wall and flows seamlessly into the breakfast nook with charming bay window seating and a well appointed kitchen offering granite countertops, a breakfast bar, abundant cabinetry, and generous workspace. The spacious primary suite provides a relaxing retreat with an ensuite bathroom featuring a jetted tub, separate shower, and large walk in closet. A convenient mud bench near the garage entry adds everyday functionality. Upstairs, enjoy a generous game room, three additional bedrooms, and two full bathrooms. One bedroom features a unique raised area perfect for a play space or additional closet, while another offers its own private ensuite bathroom, ideal for guests. Step outside to your own backyard oasis featuring a heated gunite play pool, an expansive backyard, and an extended covered patio with a welcoming outdoor living area. Perfect for entertaining, relaxing, and enjoying Texas evenings, this exceptional home offers the ideal combination of comfort, style, and functionality!
Welcome home to this beautifully updated and meticulously maintained 4 bedroom, 3.5 bathroom home in Burleson ISD, conveniently located near Bransom Elementary and Centennial High School. Step inside to a grand entry with soaring ceilings that opens to an elegant formal dining room and a versatile office or flex space with French doors. The spacious family room features a stunning gas fireplace accented by a shiplap wall and flows seamlessly into the breakfast nook with charming bay window seating and a well appointed kitchen offering granite countertops, a breakfast bar, abundant cabinetry, and generous workspace. The spacious primary suite provides a relaxing retreat with an ensuite bathroom featuring a jetted tub, separate shower, and large walk in closet. A convenient mud bench near the garage entry adds everyday functionality. Upstairs, enjoy a generous game room, three additional bedrooms, and two full bathrooms. One bedroom features a unique raised area perfect for a play space or additional closet, while another offers its own private ensuite bathroom, ideal for guests. Step outside to your own backyard oasis featuring a heated gunite play pool, an expansive backyard, and an extended covered patio with a welcoming outdoor living area. Perfect for entertaining, relaxing, and enjoying Texas evenings, this exceptional home offers the ideal combination of comfort, style, and functionality!
Disclaimer: Lot configuration and dimensions are estimates, not based on personal knowledge and come from a third party (Digital Map Products); therefore, you should not rely on the estimates and perform independent confirmation as to their accuracy
View neighborhood information
Ready to Sell your Home?
Request a complimentary home selling analysis featuring recently sold properties, market trends, home valuations and a personalized market update.
School information is computer generated and may not be accurate or current. Buyer must independently verify and confirm enrollment. Please contact the school district to determine the schools to which this property is zoned.







 Just listed
 Currency converter





 Share


 Erase note
 You currently have no custom folders