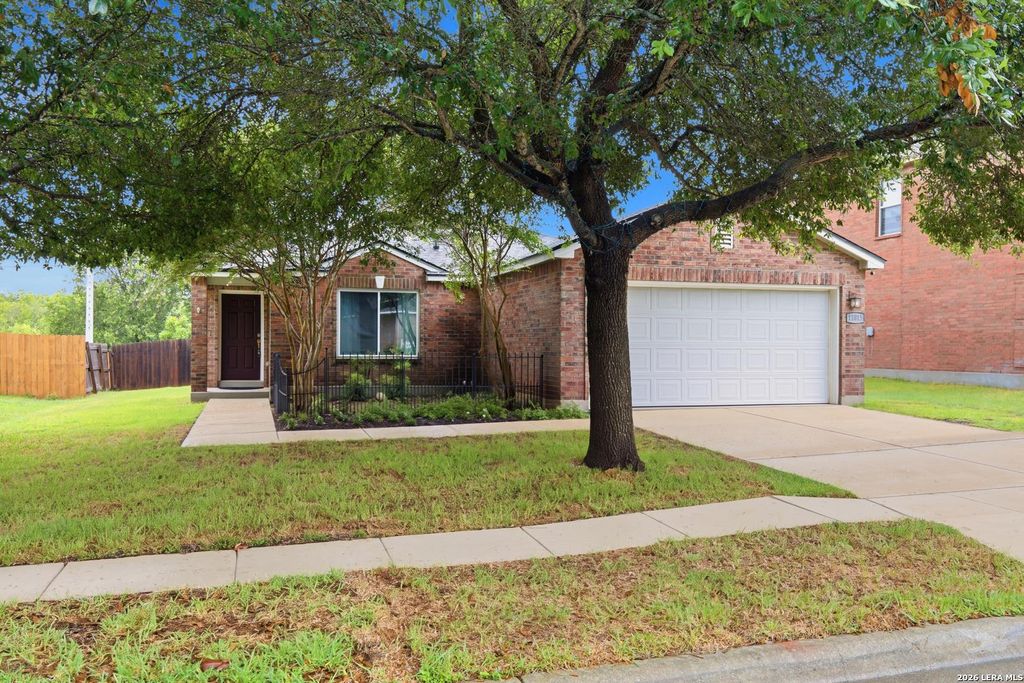
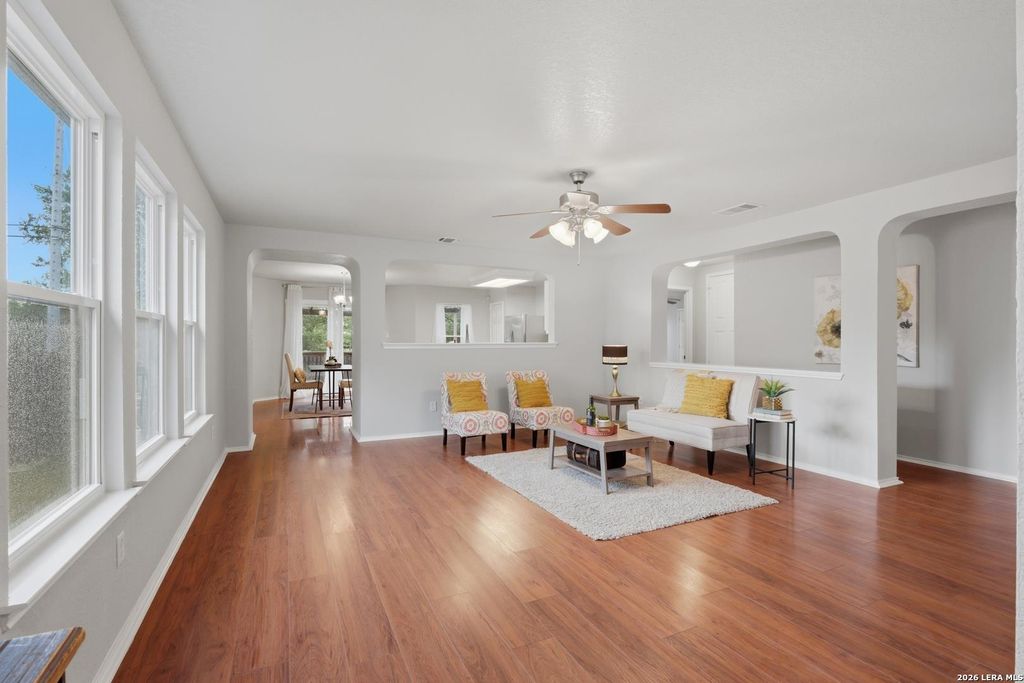
11015 FOREST PASS CT is listed for sale at $ 250,000. The Single-Family property has 3 bedrooms, 2 Full Bathrooms, 1759 square feet and was built in 2005. The lot size is 0 Square feet. BR***OPEN HOUSE: SUNDAY 7/19, 1PM - 4PM*** Thoughtfully updated, move-in ready, and in the established Woodcrest community of Live Oak, this charming single-story home offers comfortable living, meaningful recent improvements, and the added plus of NO HOA! Inside, this 3-bedroom, 2-bath, 1,759 sqft home features an inviting open floor plan that creates the perfect balance of connected living and personal space. The spacious living area flows seamlessly into the dining and kitchen spaces, making it ideal for entertaining guests or enjoying everyday life, while the thoughtful layout allows everyone to have a place of their own. Pride of ownership is evident throughout, with numerous recent updates providing both style and peace of mind. In 2026, the home received a new roof, new interior paint, new windows, and new carpet in all bedrooms. Additional improvements in 2024 and 2025 include a new range, microwave, dishwasher, and a beautiful new backyard deck. Be sure to review the complete Up
***OPEN HOUSE: SUNDAY 7/19, 1PM - 4PM*** Thoughtfully updated, move-in ready, and in the established Woodcrest community of Live Oak, this charming single-story home offers comfortable living, meaningful recent improvements, and the added plus of NO HOA! Inside, this 3-bedroom, 2-bath, 1,759 sqft home features an inviting open floor plan that creates the perfect balance of connected living and personal space. The spacious living area flows seamlessly into the dining and kitchen spaces, making it ideal for entertaining guests or enjoying everyday life, while the thoughtful layout allows everyone to have a place of their own. Pride of ownership is evident throughout, with numerous recent updates providing both style and peace of mind. In 2026, the home received a new roof, new interior paint, new windows, and new carpet in all bedrooms. Additional improvements in 2024 and 2025 include a new range, microwave, dishwasher, and a beautiful new backyard deck. Be sure to review the complete Up
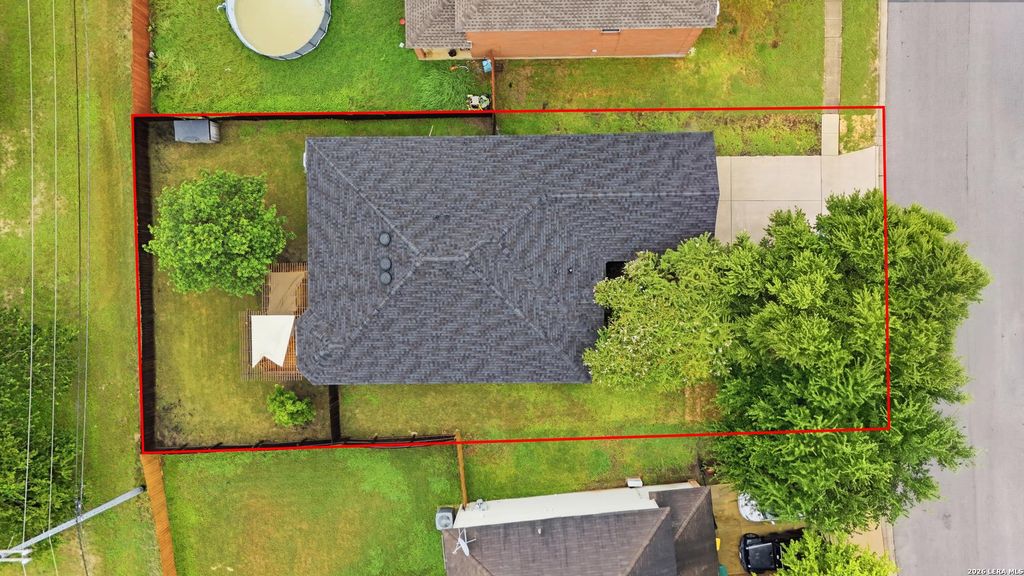
Disclaimer: Lot configuration and dimensions are estimates, not based on personal knowledge and come from a third party (Digital Map Products); therefore, you should not rely on the estimates and perform independent confirmation as to their accuracy
Ready to Sell your Home?
If you like this property and are also considering selling your current home now, you may find out how. Request your home selling analysis report featuring Recently Sold, Market Analysis, Home Valuations, and Market Update.
School information is computer generated and may not be accurate or current. Buyer must independently verify and confirm enrollment. Please contact the school district to determine the schools to which this property is zoned.











 Just listed
 Currency converter








 Share
Share


 Erase note
 You currently have no custom folders