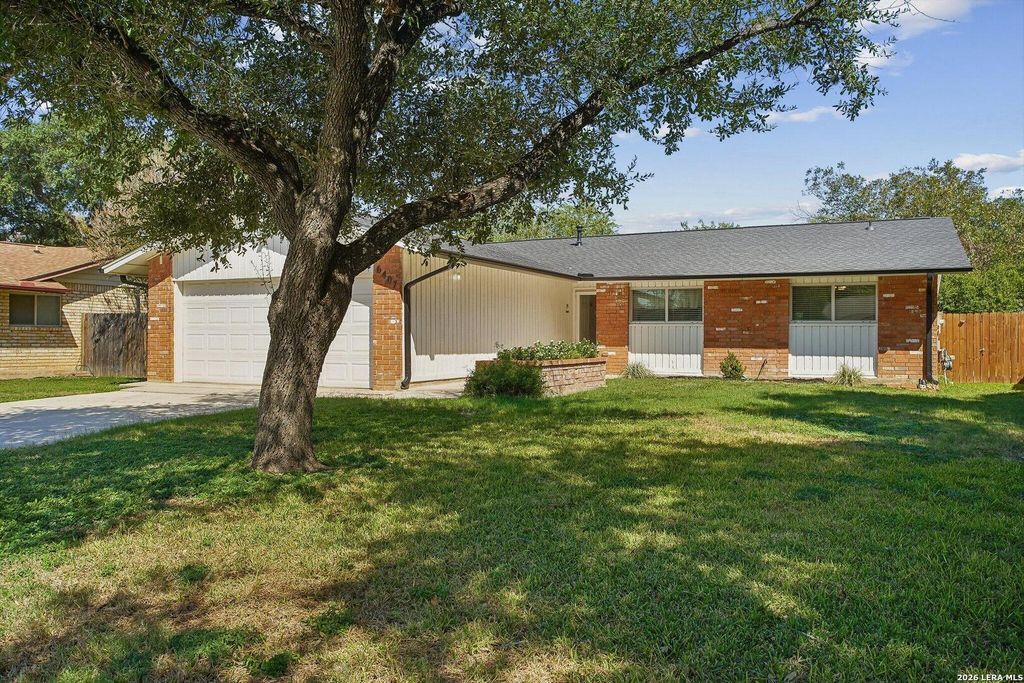
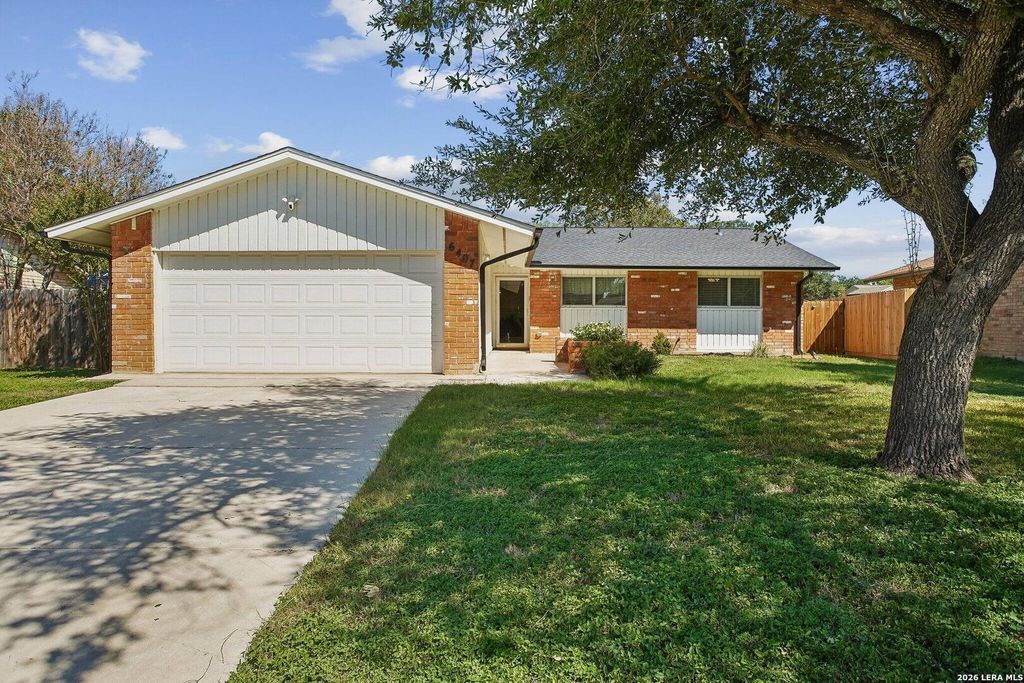
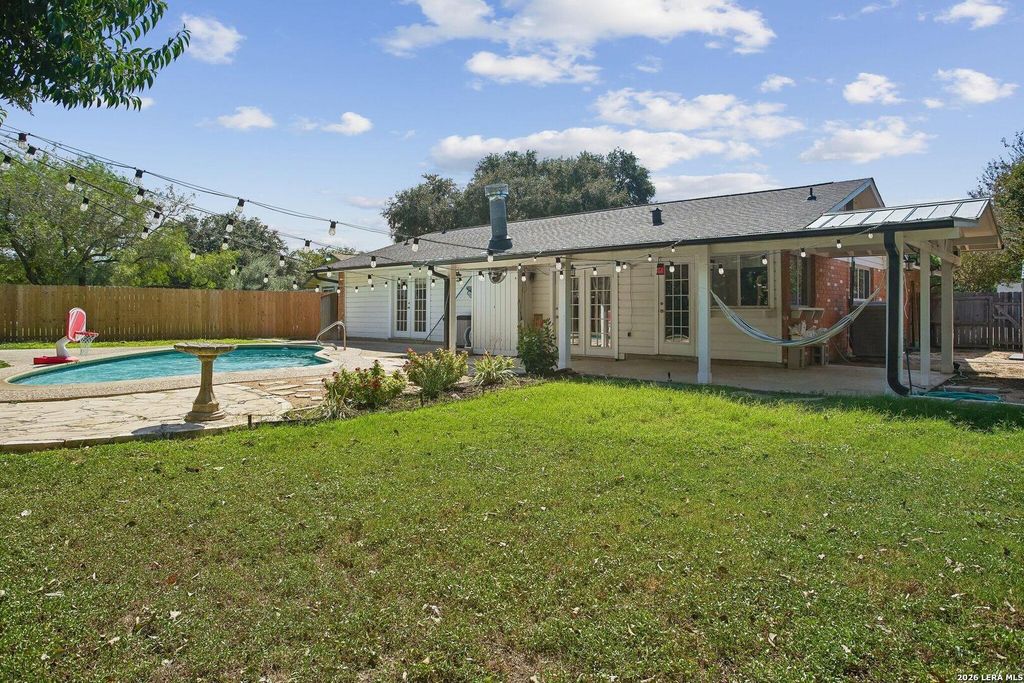
[[800]]6407 Stable DR is listed for sale at 299,000. The Single-Family property has 3 bedrooms, 2 Full Bathrooms, 1405 square feet, and was built in 1973.[[500]]Welcome to this charming house located at 6407 Dr in the vibrant city of San Antonio, TX. This delightful property features a spacious layout with three comfortable bedrooms and two full bathrooms, large living room and a separate dinning room, 2 car garage, fireplace, in ground pool, storage shed, providing ample space for relaxation and everyday living. The living area spans 1,405 square feet, offering a cozy yet functional environment for entertaining guests or enjoying quiet evenings at home. Situated on a generous 10,010 sf lot, the property boasts plenty of outdoor space for gardening, recreation, or simply unwinding in the fresh air. The sizable lot also allows for potential outdoor enhancements or expansion. With its convenient location and well-thought-out design, this home is a wonderful opportunity for those seeking a balance of space, comfort, and community.
Welcome to this charming house located at 6407 Dr in the vibrant city of San Antonio, TX. This delightful property features a spacious layout with three comfortable bedrooms and two full bathrooms, large living room and a separate dinning room, 2 car garage, fireplace, in ground pool, storage shed, providing ample space for relaxation and everyday living. The living area spans 1,405 square feet, offering a cozy yet functional environment for entertaining guests or enjoying quiet evenings at home. Situated on a generous 10,010 sf lot, the property boasts plenty of outdoor space for gardening, recreation, or simply unwinding in the fresh air. The sizable lot also allows for potential outdoor enhancements or expansion. With its convenient location and well-thought-out design, this home is a wonderful opportunity for those seeking a balance of space, comfort, and community.
Disclaimer: Lot configuration and dimensions are estimates, not based on personal knowledge and come from a third party (Digital Map Products); therefore, you should not rely on the estimates and perform independent confirmation as to their accuracy
View neighborhood information
Ready to Sell your Home?
Request a complimentary home selling analysis featuring recently sold properties, market trends, home valuations and a personalized market update.
School information is computer generated and may not be accurate or current. Buyer must independently verify and confirm enrollment. Please contact the school district to determine the schools to which this property is zoned.







 Just listed
 Currency converter





 Share


 Erase note
 You currently have no custom folders