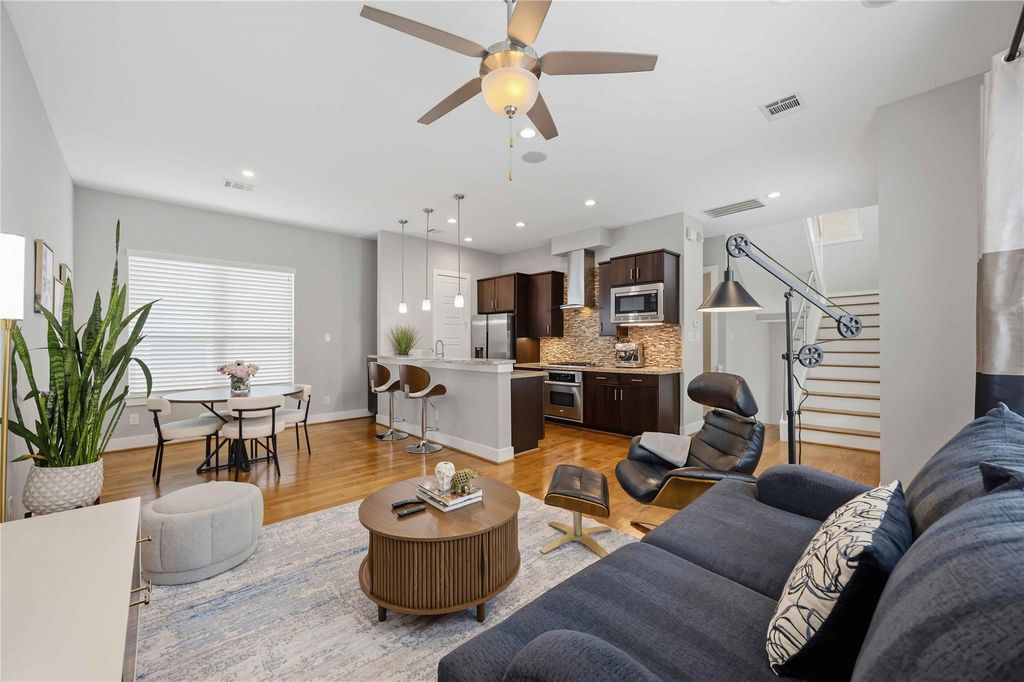
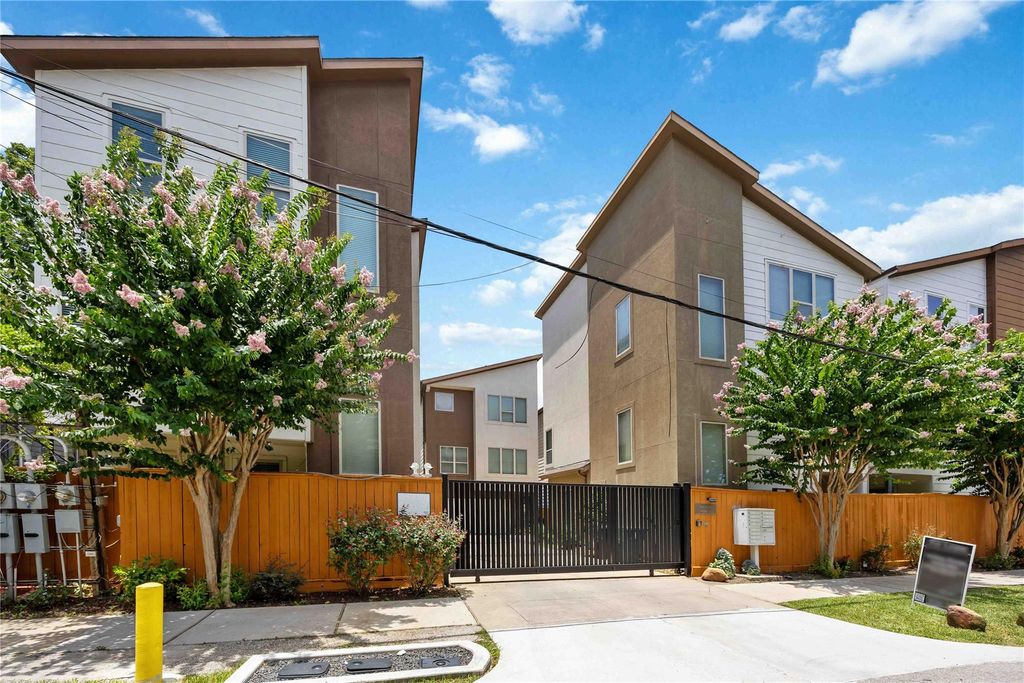
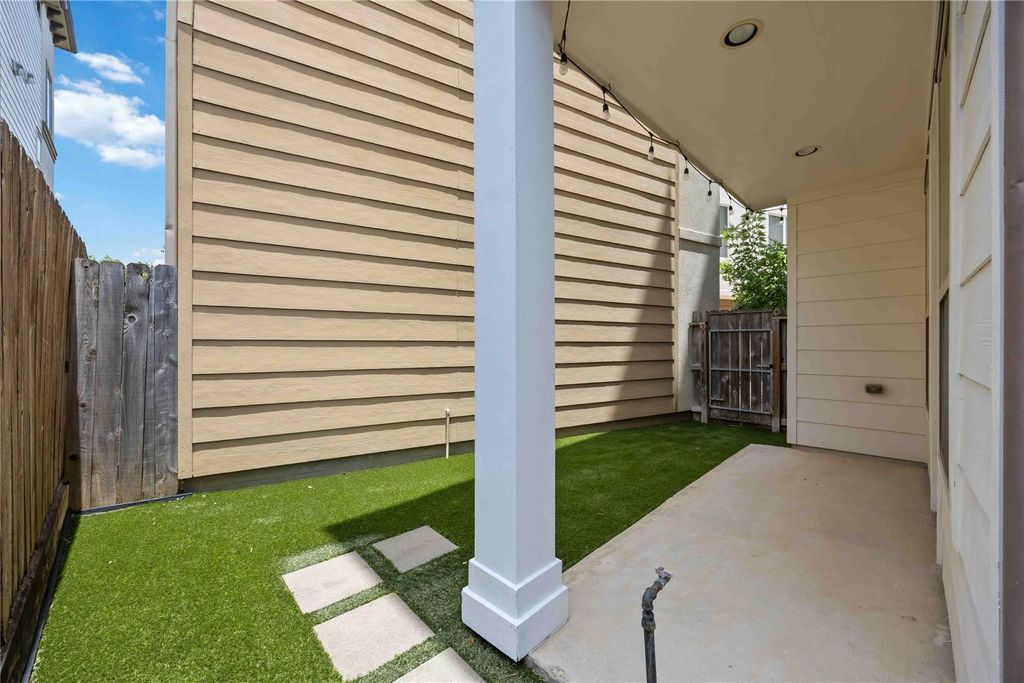
1529 Malone St is listed for sale at $ 410,000. The Single-Family property has 3 bedrooms, 3 Full Bathrooms, 1872 square feet and was built in 2010. The lot size is 1968 Square feet. BRDesigned for the way you live, this 3-bedroom,3 full-bath home offers comfort,flexibility,and the perfect Inner Loop location.A versatile first-floor flex room with elegant tile flooring and backyard access is ideal for a home office, gym, or game room.The open-concept second floor features hardwood floors, a spacious living and dining area, and a kitchen with granite countertops,stainless steel appliances,breakfast bar,and large pantry.A bedroom and full bath on the second floor are perfect for guests or a home office.Upstairs, enjoy another bedroom with full bath.Exceptionally spacious,light-filled primary suite with a spa-inspired bath, soaking tub, walk-in shower, large walk-in closet,and adjacent laundry room.Relax on the covered patio with private backyard with low-maintenance artificial turf, perfect for kids and pets.Epoxy-coated 2-car garage with EV outlet.Guest parking available.Minutes from Washington Ave,Memorial Park,Downtown,The Heights, I-10, and Loop610.
Designed for the way you live, this 3-bedroom,3 full-bath home offers comfort,flexibility,and the perfect Inner Loop location.A versatile first-floor flex room with elegant tile flooring and backyard access is ideal for a home office, gym, or game room.The open-concept second floor features hardwood floors, a spacious living and dining area, and a kitchen with granite countertops,stainless steel appliances,breakfast bar,and large pantry.A bedroom and full bath on the second floor are perfect for guests or a home office.Upstairs, enjoy another bedroom with full bath.Exceptionally spacious,light-filled primary suite with a spa-inspired bath, soaking tub, walk-in shower, large walk-in closet,and adjacent laundry room.Relax on the covered patio with private backyard with low-maintenance artificial turf, perfect for kids and pets.Epoxy-coated 2-car garage with EV outlet.Guest parking available.Minutes from Washington Ave,Memorial Park,Downtown,The Heights, I-10, and Loop610.
Disclaimer: Lot configuration and dimensions are estimates, not based on personal knowledge and come from a third party (Digital Map Products); therefore, you should not rely on the estimates and perform independent confirmation as to their accuracy
Ready to Sell your Home?
If you like this property and are also considering selling your current home now, you may find out how. Request your home selling analysis report featuring Recently Sold, Market Analysis, Home Valuations, and Market Update.
School information is computer generated and may not be accurate or current. Buyer must independently verify and confirm enrollment. Please contact the school district to determine the schools to which this property is zoned.











 Currency converter








 Share
Share


 Erase note
 You currently have no custom folders