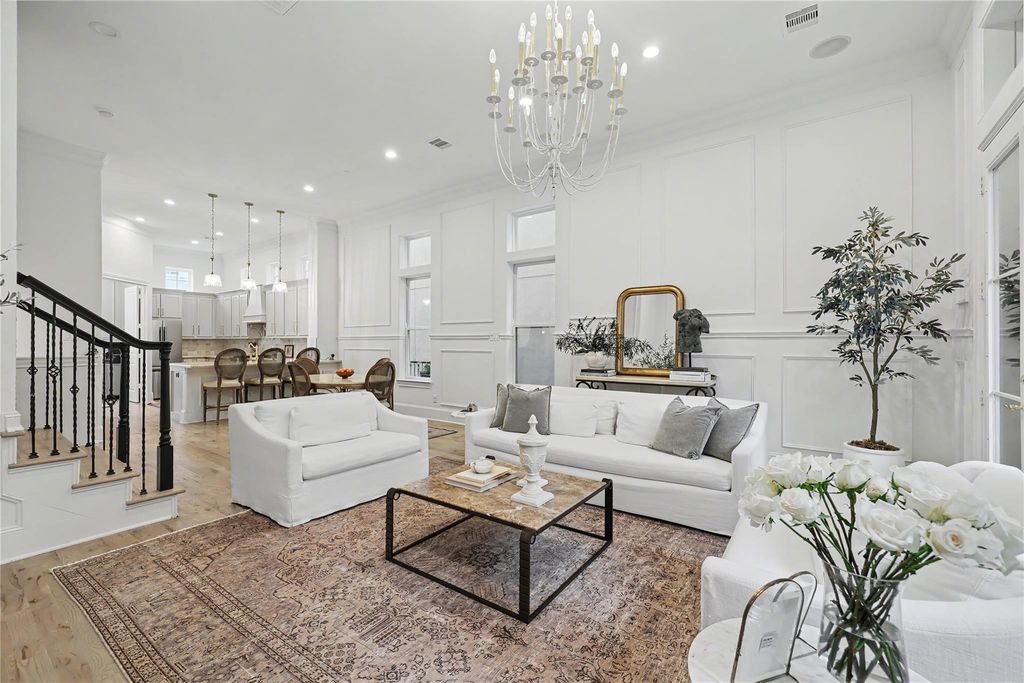
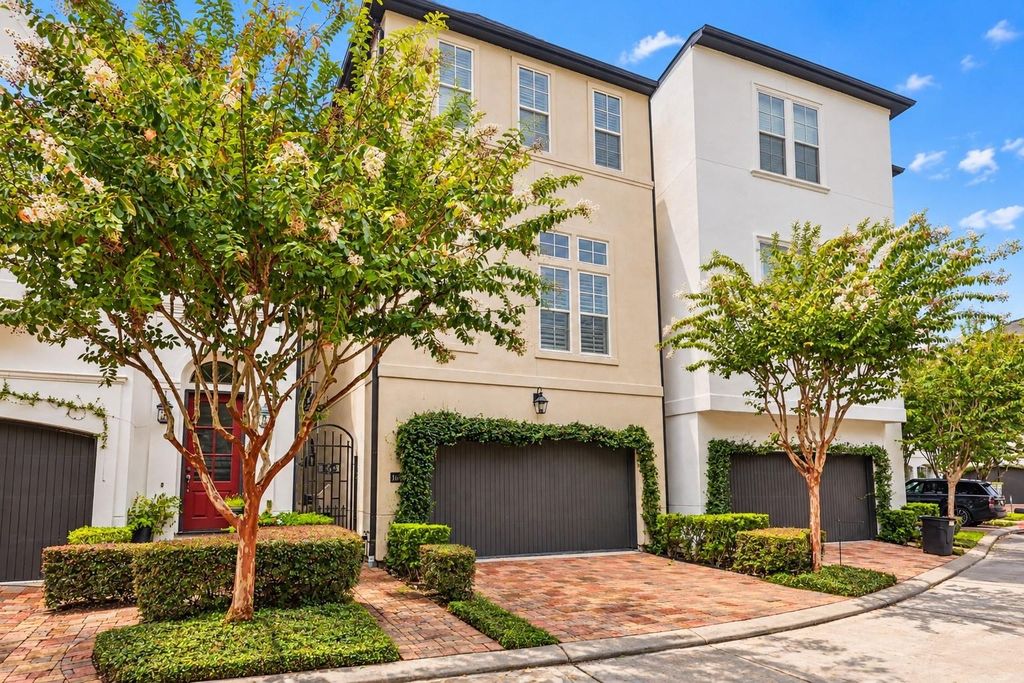
[[800]]1643 Wrenwood Lks is listed for sale at 599,000. The Single-Family property has 3 bedrooms, 3 Full Bathrooms, 1 Half Bathroom, 2520 square feet, and was built in 2012. The lot size is 1810 Square feet.[[500]]Completely reimagined through an extensive, high-end renovation, this lakefront home delivers a level of sophistication finish rarely found. Every detail has been elevated, from the designer kitchen featuring premium commercial-grade appliances to the custom millwork, refined moldings, rich white oak flooring timeless tile throughout. First floor: secondary bedroom w/ en-suite bath a foyer worthy of Architectural Digest. Second floor: Open concept living space seamlessly flowing into your dining area gourmet kitchen. Third floor: another secondary bedroom, remodeled utility room primary bedroom retreat w/ lake views. Set within an intimate, gated boutique community, this distinctive residence pairs exceptional craftsmanship luxurious finishes w/ a coveted location. 10 minutes to the Energy Corridor, 20 minutes to downtown the Galleria, your new gated, lock-and-leave waterfront home is perfectly situated with the best that Houston has to offer. Welcome home.
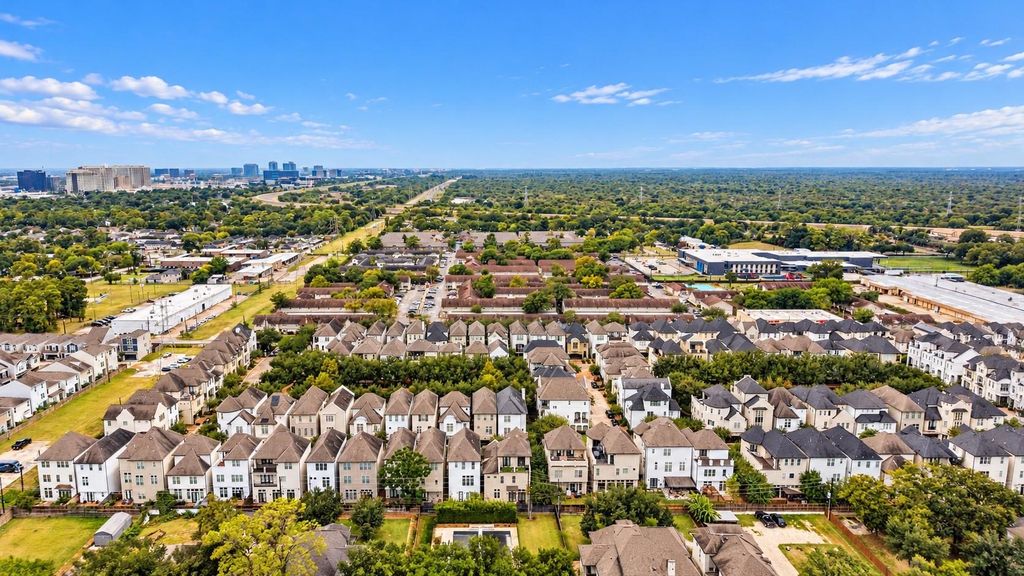
Completely reimagined through an extensive, high-end renovation, this lakefront home delivers a level of sophistication & finish rarely found. Every detail has been elevated, from the designer kitchen featuring premium commercial-grade appliances to the custom millwork, refined moldings, rich white oak flooring & timeless tile throughout. First floor: secondary bedroom w/ en-suite bath & a foyer worthy of Architectural Digest. Second floor: Open concept living space seamlessly flowing into your dining area & gourmet kitchen. Third floor: another secondary bedroom, remodeled utility room & primary bedroom retreat w/ lake views. Set within an intimate, gated boutique community, this distinctive residence pairs exceptional craftsmanship & luxurious finishes w/ a coveted location. 10 minutes to the Energy Corridor, 20 minutes to downtown & the Galleria, your new gated, lock-and-leave waterfront home is perfectly situated with the best that Houston has to offer. Welcome home.
Disclaimer: Lot configuration and dimensions are estimates, not based on personal knowledge and come from a third party (Digital Map Products); therefore, you should not rely on the estimates and perform independent confirmation as to their accuracy
View neighborhood information
Ready to Sell your Home?
Request a complimentary home selling analysis featuring recently sold properties, market trends, home valuations and a personalized market update.
School information is computer generated and may not be accurate or current. Buyer must independently verify and confirm enrollment. Please contact the school district to determine the schools to which this property is zoned.







 Just listed
 Currency converter








 Share


 Erase note
 You currently have no custom folders