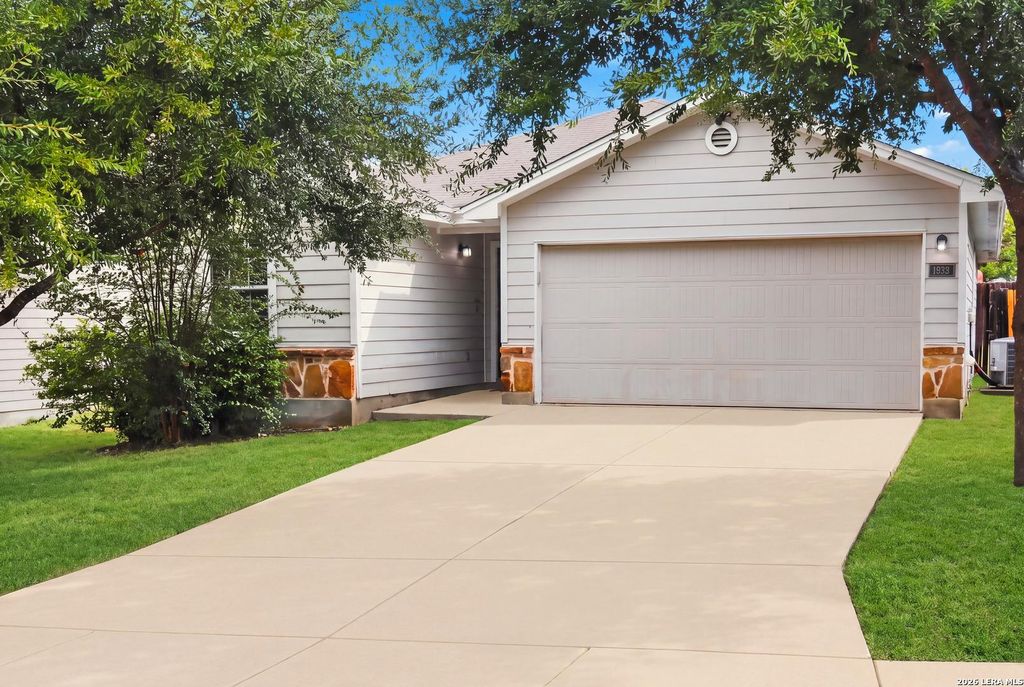
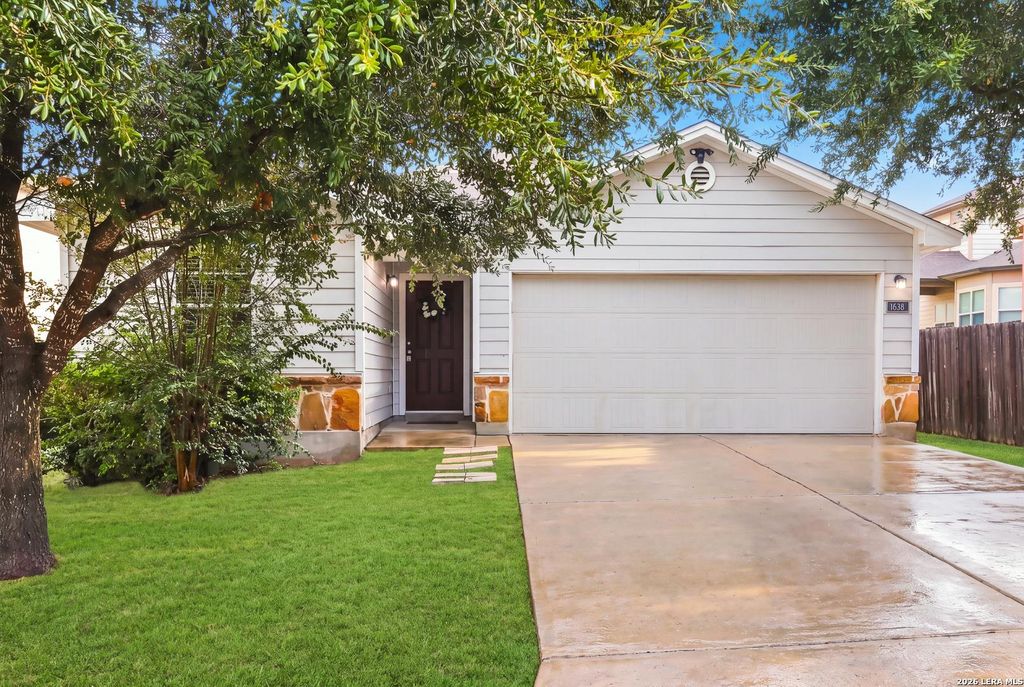
[[800]]1838 Hamilton Pool is listed for sale at 210,000. The Single-Family property has 3 bedrooms, 2 Full Bathrooms, 1282 square feet, and was built in 2011.[[500]]An opportunity to buy smart! This beautifully updated home offers an attractive price point in an established neighborhood of larger, higher-priced homes. The renovated kitchen features new cabinets, granite countertops, backsplash, sink, and dishwasher. Additional upgrades include fresh interior paint, updated lighting, ceiling fans in every room, carpet-free primary bedroom, and completely replaced freshwater plumbing lines throughout the home. Enjoy a community pool, clubhouse, and playground just down the street, plus an active HOA hosting seasonal events throughout the year. Located just half a mile from Loop 1604, enjoy quick highway access and convenient shopping and dining, including nearby H-E-B, Costco, and Home Depot. The growing area also has a new Sams Club and Target planned. With major upgrades already completed, great neighborhood amenities, and an ideal location, this home offers exceptional value.
An opportunity to buy smart! This beautifully updated home offers an attractive price point in an established neighborhood of larger, higher-priced homes. The renovated kitchen features new cabinets, granite countertops, backsplash, sink, and dishwasher. Additional upgrades include fresh interior paint, updated lighting, ceiling fans in every room, carpet-free primary bedroom, and completely replaced freshwater plumbing lines throughout the home. Enjoy a community pool, clubhouse, and playground just down the street, plus an active HOA hosting seasonal events throughout the year. Located just half a mile from Loop 1604, enjoy quick highway access and convenient shopping and dining, including nearby H-E-B, Costco, and Home Depot. The growing area also has a new Sam's Club and Target planned. With major upgrades already completed, great neighborhood amenities, and an ideal location, this home offers exceptional value.
Disclaimer: Lot configuration and dimensions are estimates, not based on personal knowledge and come from a third party (Digital Map Products); therefore, you should not rely on the estimates and perform independent confirmation as to their accuracy
View neighborhood information
Ready to Sell your Home?
Request a complimentary home selling analysis featuring recently sold properties, market trends, home valuations and a personalized market update.
School information is computer generated and may not be accurate or current. Buyer must independently verify and confirm enrollment. Please contact the school district to determine the schools to which this property is zoned.







 Just listed
 Currency converter





 Share


 Erase note
 You currently have no custom folders