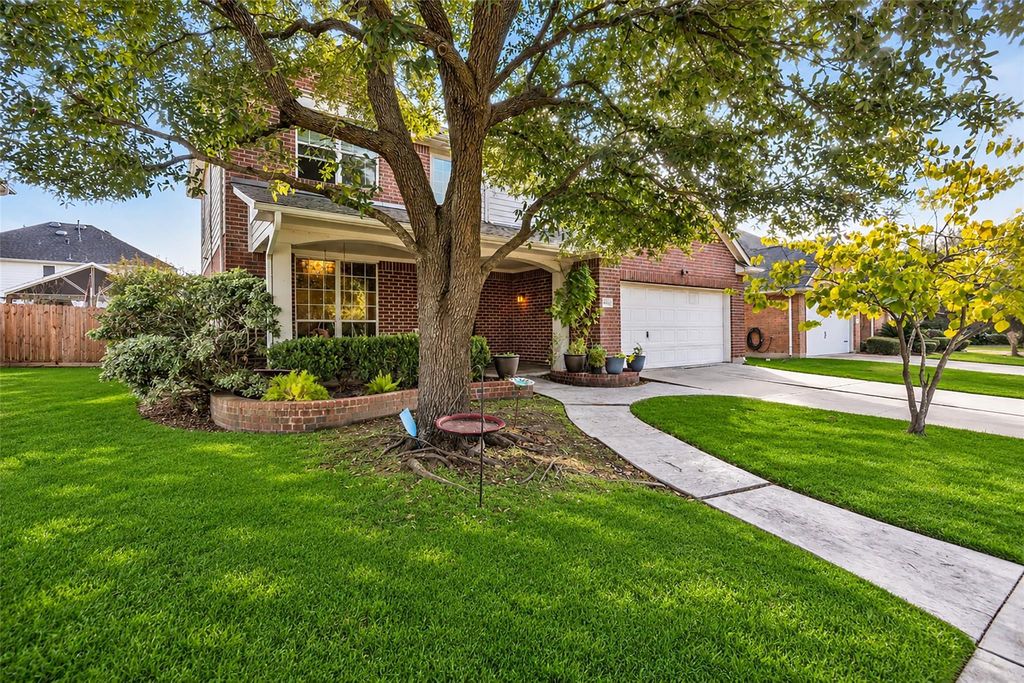
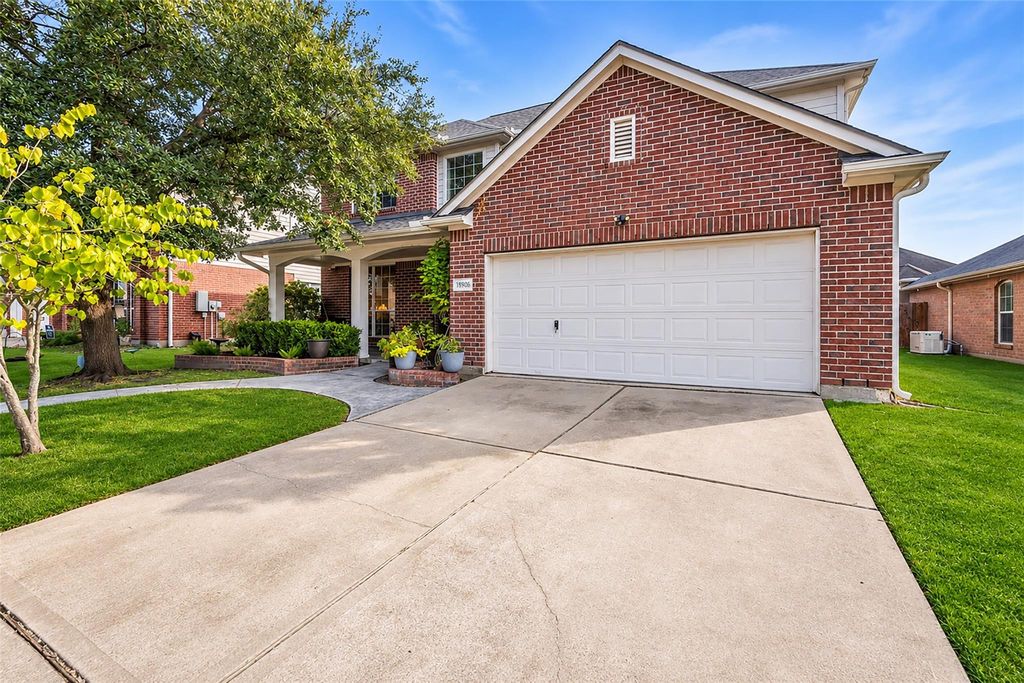
[[800]]18906 Atascocita Forest Dr is listed for sale at 249,000. The Single-Family property has 4 bedrooms, 2 Full Bathrooms, 1 Half Bathroom, 2557 square feet, and was built in 2003. The lot size is 6290 Square feet.[[500]]AS-IS, ATTENTION INVESTORS: 4-bedroom home in Atascocita South in Humble, TX offers 2,557 square feet of comfortable living space! Built by Pulte Homes in 2003, this two-story home features 4 bedrooms, 2.5 bathrooms, and a versatile floor plan designed for todays lifestyle. Youll appreciate the charming curb appeal, slate entry, and sidewalk leading to the front door. A quaint front porch swing creates the perfect spot to enjoy your morning coffee or unwind at the end of the day. The dining room features a sliding door, offering the flexibility to create a private study or home office. This home includes a whole-home Generator as well! Nearby shopping destinations include H-E-B, Kroger, ALDI, Walmart, Target, HomeGoods, T.J. Maxx, Kohls, Atascocita Commons, and Deerbrook Mall. Convenient access to FM 1960, Atascocita Road, and major commuter routes makes traveling throughout Humble, Atascocita, and the greater Houston area a breeze.
AS-IS, ATTENTION INVESTORS: 4-bedroom home in Atascocita South in Humble, TX offers 2,557 square feet of comfortable living space! Built by Pulte Homes in 2003, this two-story home features 4 bedrooms, 2.5 bathrooms, and a versatile floor plan designed for today's lifestyle. You'll appreciate the charming curb appeal, slate entry, and sidewalk leading to the front door. A quaint front porch swing creates the perfect spot to enjoy your morning coffee or unwind at the end of the day. The dining room features a sliding door, offering the flexibility to create a private study or home office. This home includes a whole-home Generator as well! Nearby shopping destinations include H-E-B, Kroger, ALDI, Walmart, Target, HomeGoods, T.J. Maxx, Kohl's, Atascocita Commons, and Deerbrook Mall. Convenient access to FM 1960, Atascocita Road, and major commuter routes makes traveling throughout Humble, Atascocita, and the greater Houston area a breeze.
Disclaimer: Lot configuration and dimensions are estimates, not based on personal knowledge and come from a third party (Digital Map Products); therefore, you should not rely on the estimates and perform independent confirmation as to their accuracy
View neighborhood information
Ready to Sell your Home?
Request a complimentary home selling analysis featuring recently sold properties, market trends, home valuations and a personalized market update.
School information is computer generated and may not be accurate or current. Buyer must independently verify and confirm enrollment. Please contact the school district to determine the schools to which this property is zoned.







 Just listed
 Currency converter








 Share


 Erase note
 You currently have no custom folders