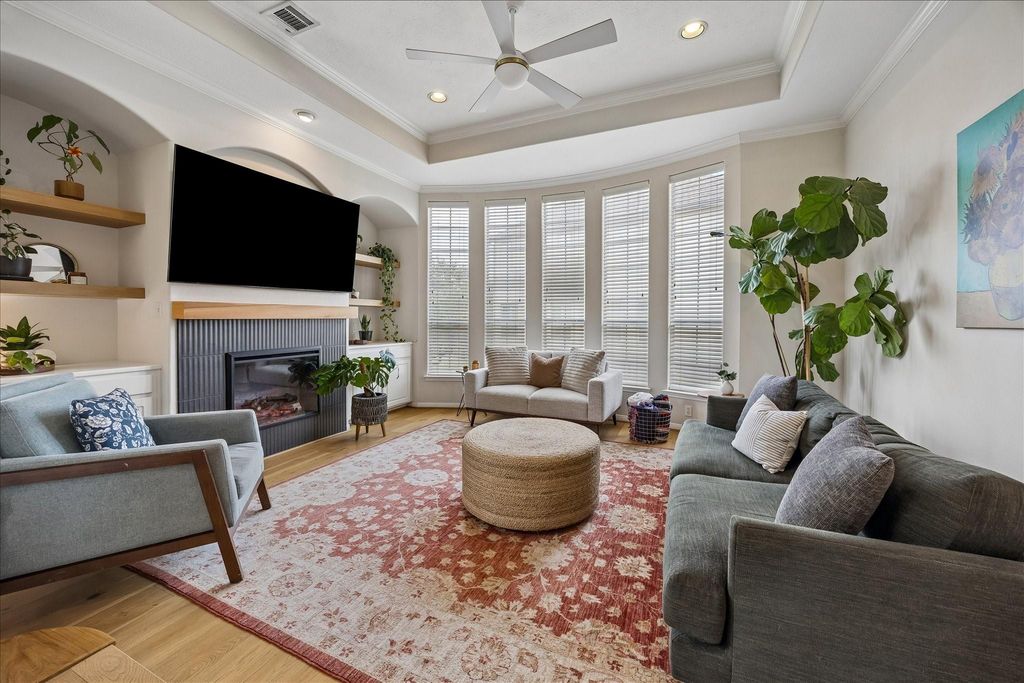
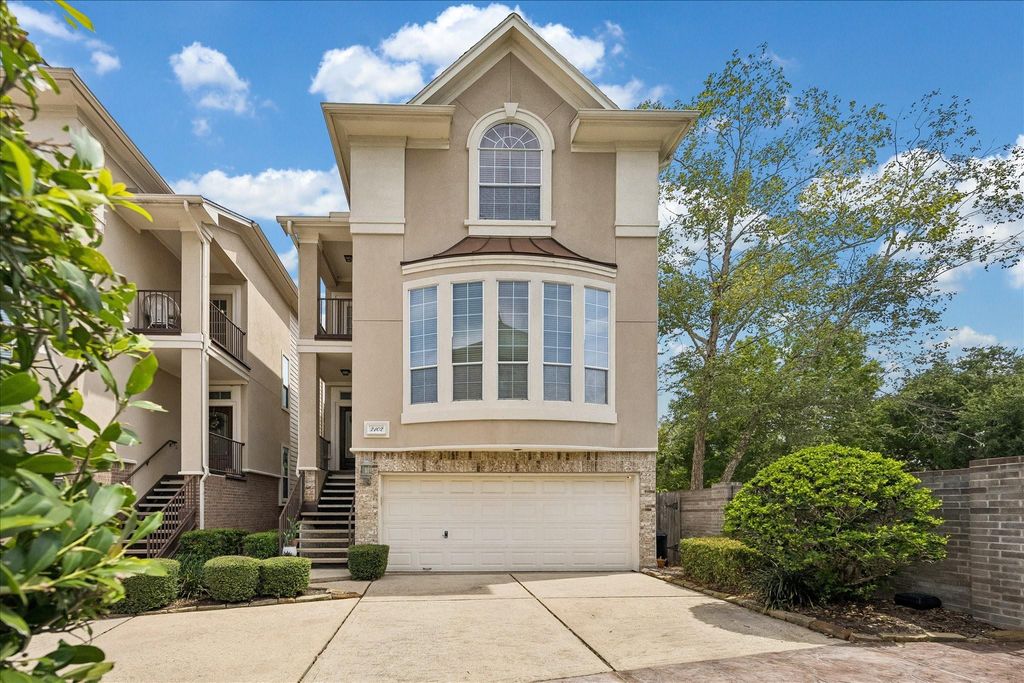
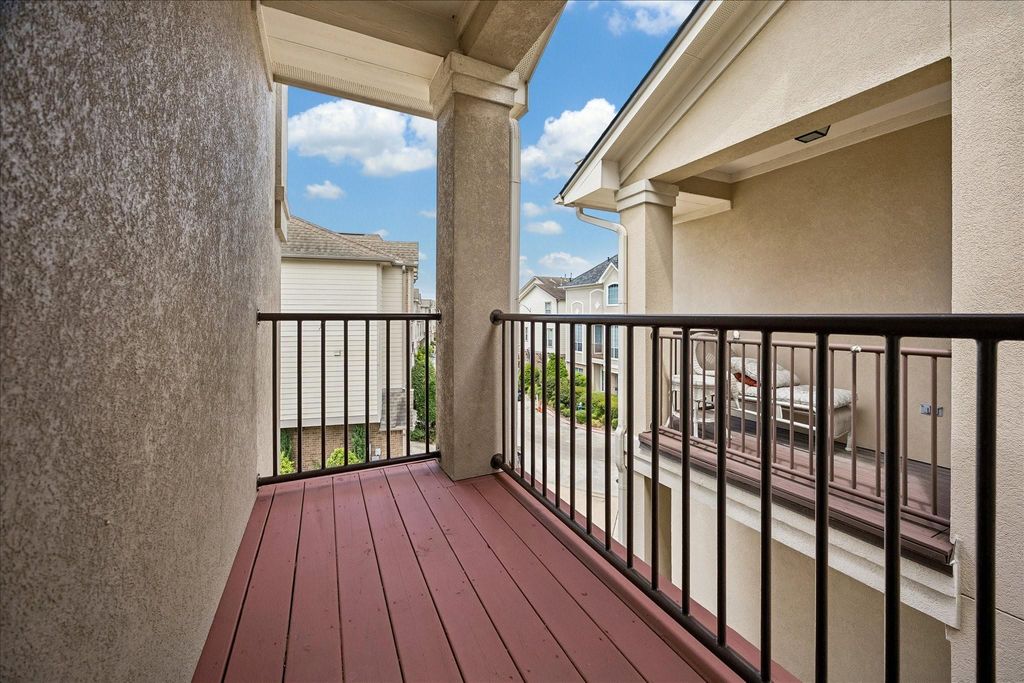
[[800]]2102 Stacy Knl is listed for sale at 499,900. The Single-Family property has 3 bedrooms, 3 Full Bathrooms, 1 Half Bathroom, 2273 square feet, and was built in 2002. The lot size is 2163 Square feet.[[500]]Welcome to this immaculate, beautifully updated freestanding home in a gated community on a desirable corner lot with no shared walls or rear neighbors for exceptional privacy. The light-filled open floor plan features hardwood floors, soaring ceilings, architectural details, a fireplace, and custom shelving. The renovated kitchen boasts soft blue cabinetry, quartz countertops, an oversized island, stainless steel appliances, designer lighting, and a bright breakfast nook with green-space views. Unwind in the spacious primary suite with a private balcony, walk-in closet, and stunning remodeled bath featuring a floating double vanity, soaking tub, oversized glass shower, dual rain shower fixtures, and warm brass accents. An additional flex space beside the third bedroom is ideal for a gym, office, or hobby room. Enjoy the private, low-maintenance backyard, attached 2-car garage, and convenient inside-Loop location near dining, parks, trails, and entertainment.
Welcome to this immaculate, beautifully updated freestanding home in a gated community on a desirable corner lot with no shared walls or rear neighbors for exceptional privacy. The light-filled open floor plan features hardwood floors, soaring ceilings, architectural details, a fireplace, and custom shelving. The renovated kitchen boasts soft blue cabinetry, quartz countertops, an oversized island, stainless steel appliances, designer lighting, and a bright breakfast nook with green-space views. Unwind in the spacious primary suite with a private balcony, walk-in closet, and stunning remodeled bath featuring a floating double vanity, soaking tub, oversized glass shower, dual rain shower fixtures, and warm brass accents. An additional flex space beside the third bedroom is ideal for a gym, office, or hobby room. Enjoy the private, low-maintenance backyard, attached 2-car garage, and convenient inside-Loop location near dining, parks, trails, and entertainment.
Disclaimer: Lot configuration and dimensions are estimates, not based on personal knowledge and come from a third party (Digital Map Products); therefore, you should not rely on the estimates and perform independent confirmation as to their accuracy
View neighborhood information
Ready to Sell your Home?
Request a complimentary home selling analysis featuring recently sold properties, market trends, home valuations and a personalized market update.
School information is computer generated and may not be accurate or current. Buyer must independently verify and confirm enrollment. Please contact the school district to determine the schools to which this property is zoned.

 Just listed









 Currency converter








 Share
Share


 Erase note
 You currently have no custom folders