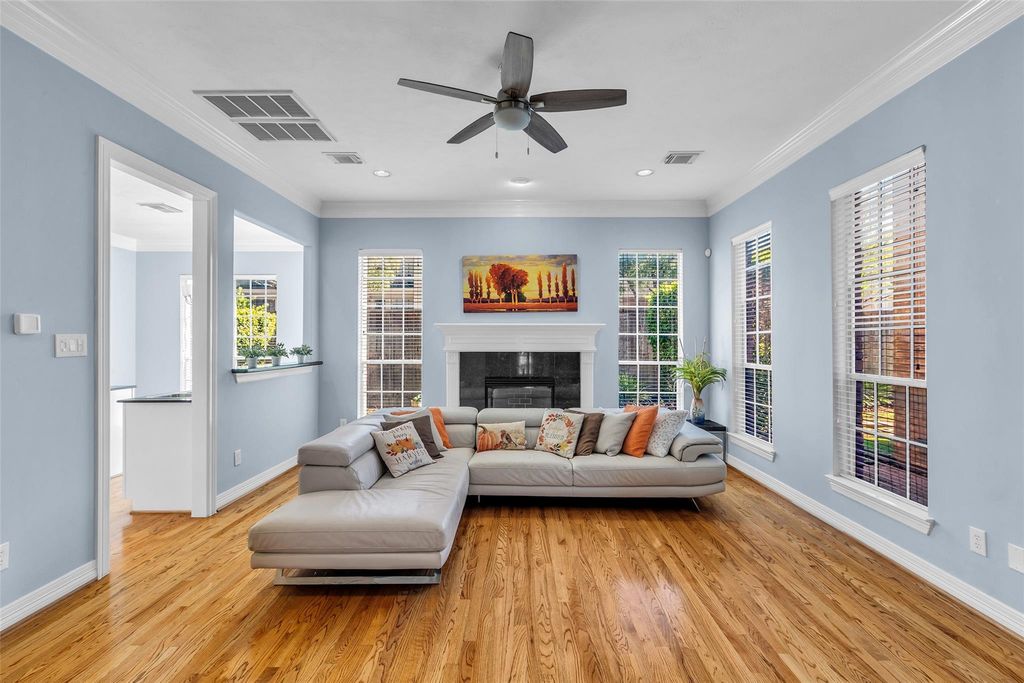
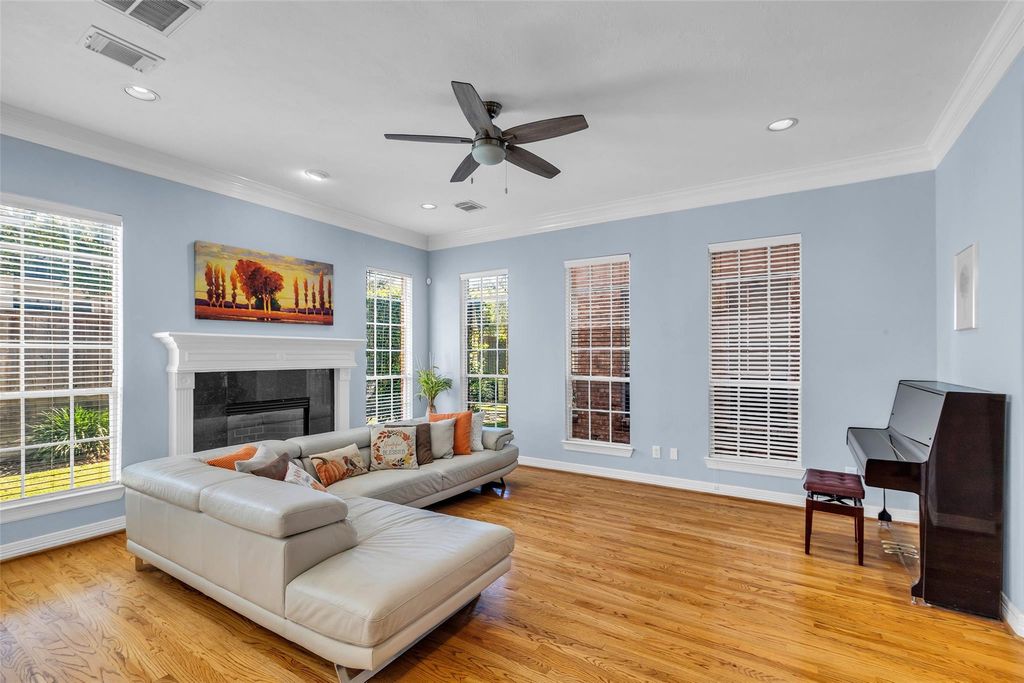
2819 Briarhurst Park is listed for sale at $ 369,000. The Townhouse/Condo - Townhouse property has 3 to 4 bedrooms, 3 Full Bathrooms, 1 Half Bathroom, 2600 square feet and was built in 2001. The lot size is 1828 Square feet. BRTucked inside a quiet, gated community, this beautifully updated 3-story townhome offers a perfect balance of city convenience and private retreat. Just minutes from the Galleria, the Med Center, and downtown Houston, you’ll enjoy easy access to premiere dining, shopping and entertainment. Step inside to find fresh paint, new appliances, and stylish flooring that set the tone for modern, low-maintenance living. The kitchen opens to a cozy breakfast area and porch—ideal for morning coffee or evening unwinding. A dedicated dining room makes hosting holiday dinners or game nights easy and elegant. Upstairs, three spacious bedrooms offer comfort and flexibility, while a built-in desk nook adds a perfect spot for studying, remote work, or creative projects. The third-floor flex space invites endless possibilities—create a fourth bedroom, home theater, or personal gym. Enjoy the private attached garage. Washer, dryer and refrigerator stay.This hidden gem combines privacy, convenience, and style in one.
Tucked inside a quiet, gated community, this beautifully updated 3-story townhome offers a perfect balance of city convenience & private retreat. Just minutes from the Galleria, the Med Center, and downtown Houston, you’ll enjoy easy access to premiere dining, shopping and entertainment. Step inside to find fresh paint, new appliances, & stylish flooring that set the tone for modern, low-maintenance living. The kitchen opens to a cozy breakfast area and porch—ideal for morning coffee or evening unwinding. A dedicated dining room makes hosting holiday dinners or game nights easy & elegant. Upstairs, three spacious bedrooms offer comfort & flexibility, while a built-in desk nook adds a perfect spot for studying, remote work, or creative projects. The third-floor flex space invites endless possibilities—create a fourth bedroom, home theater, or personal gym. Enjoy the private attached garage. Washer, dryer & refrigerator stay.This hidden gem combines privacy, convenience, & style in one.
Disclaimer: Lot configuration and dimensions are estimates, not based on personal knowledge and come from a third party (Digital Map Products); therefore, you should not rely on the estimates and perform independent confirmation as to their accuracy
Ready to Sell your Home?
If you like this property and are also considering selling your current home now, you may find out how. Request your home selling analysis report featuring Recently Sold, Market Analysis, Home Valuations, and Market Update.
School information is computer generated and may not be accurate or current. Buyer must independently verify and confirm enrollment. Please contact the school district to determine the schools to which this property is zoned.












 Just listed
 Currency converter








 Share
Share


 Erase note
 You currently have no custom folders