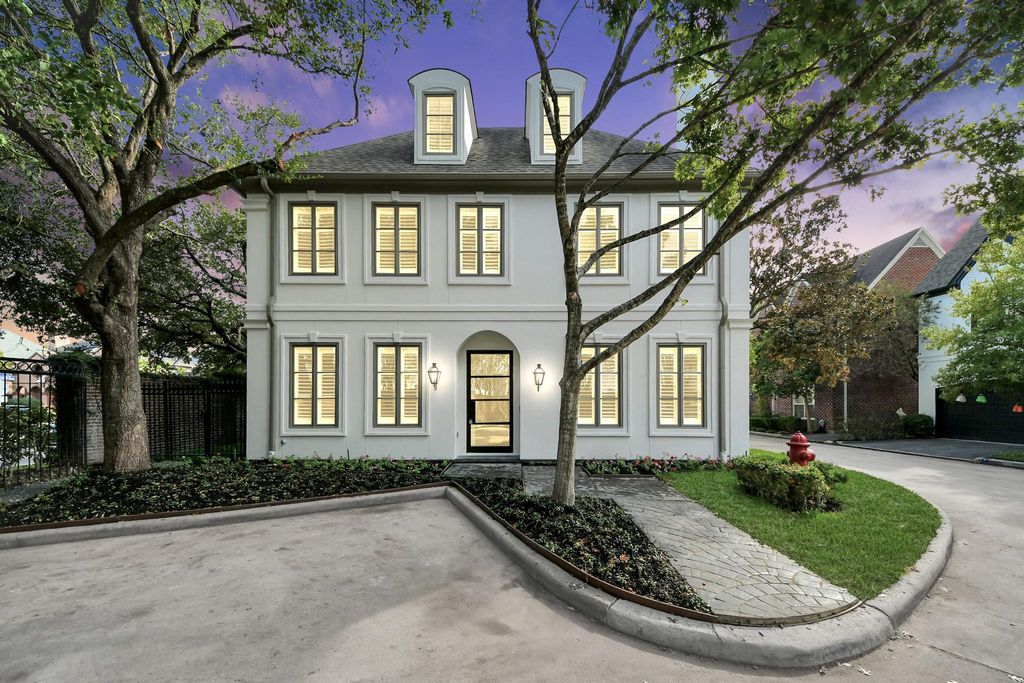
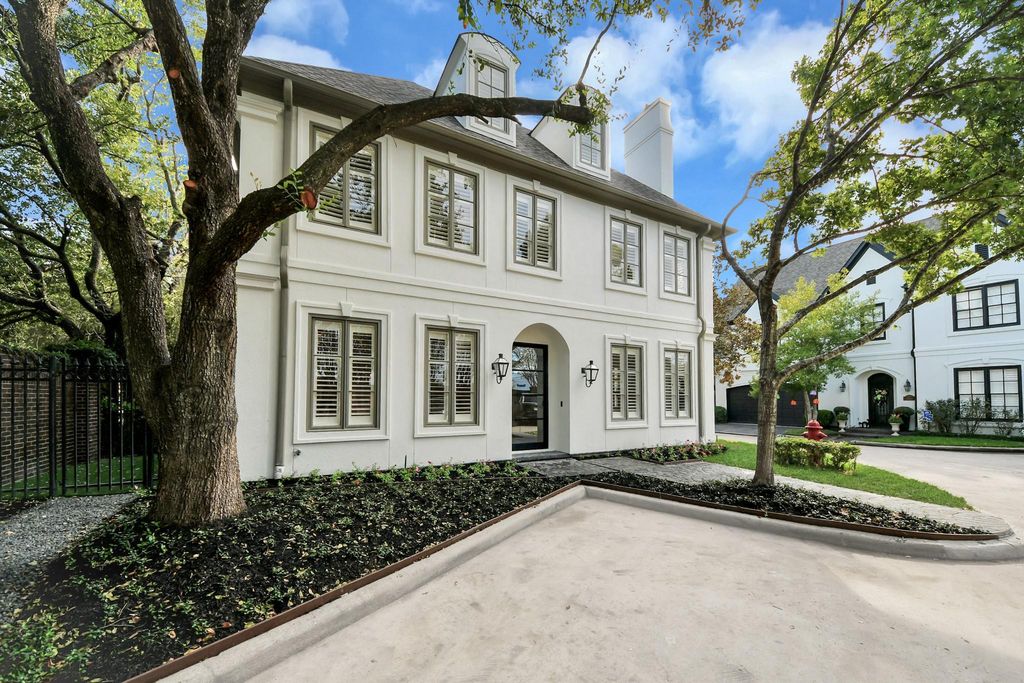
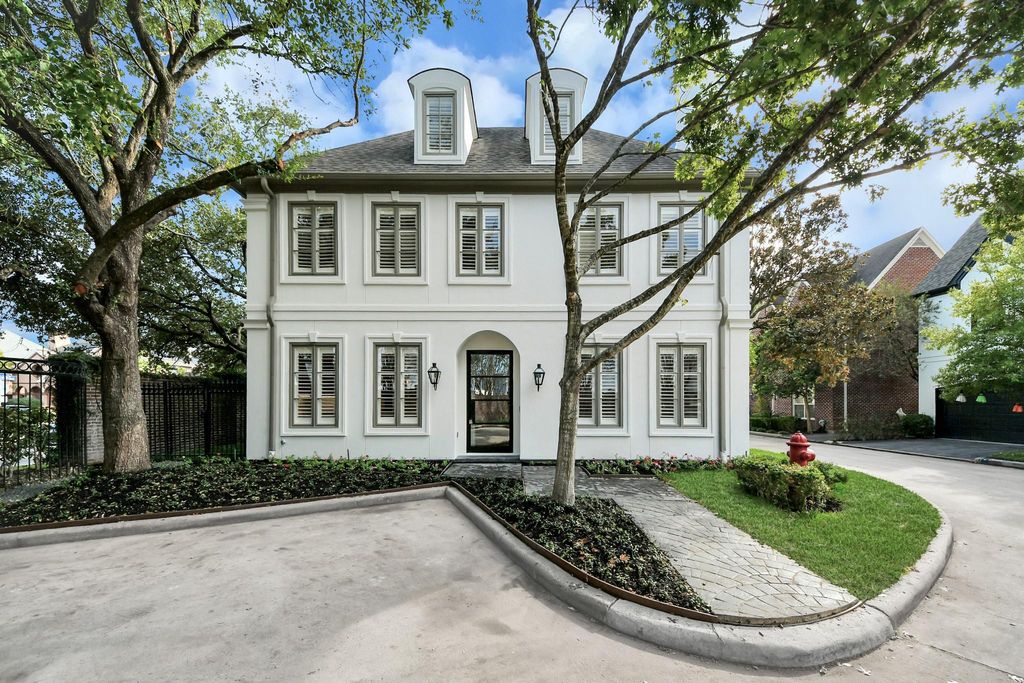
[[800]]5601 Jane Austen St is listed for sale at 1,299,000. The Single-Family property has 4 bedrooms, 4 Full Bathrooms, 1 Half Bathroom, 2949 square feet, and was built in 2000. The lot size is 2659 Square feet.[[500]]Experience luxury living at 5601 Jane Austen St in Houstons desirable West University area. This extensively remodeled 4-bedroom, 4.5-bath home offers a 2-car garage, cul-de-sac setting low-maintenance lot. The updated kitchen features quartz countertops, KitchenAid appliances new cabinetry. Remodeled bathrooms, high-end fixtures, wood flooring, plantation shutters fresh interior paint elevate the interiors. A substantial custom iron entry door, refreshed exterior paint two downstairs fireplaces with updated surrounds add distinctive character. Enjoy nearby shops, restaurants nightlife, plus the appeal of the West U areas established neighborhoods convenient Inner Loop location. Rice Village shopping dining, Rice University, the Texas Medical Center the Galleria put some of Houstons most popular destinations within easy reach. Enjoy a low tax rate and low HOA annual dues. Call today for a private viewing!
Experience luxury living at 5601 Jane Austen St in Houston’s desirable West University area. This extensively remodeled 4-bedroom, 4.5-bath home offers a 2-car garage, cul-de-sac setting & low-maintenance lot. The updated kitchen features quartz countertops, KitchenAid appliances & new cabinetry. Remodeled bathrooms, high-end fixtures, wood flooring, plantation shutters & fresh interior paint elevate the interiors. A substantial custom iron entry door, refreshed exterior paint & two downstairs fireplaces with updated surrounds add distinctive character. Enjoy nearby shops, restaurants & nightlife, plus the appeal of the West U area’s established neighborhoods & convenient Inner Loop location. Rice Village shopping & dining, Rice University, the Texas Medical Center & the Galleria put some of Houston’s most popular destinations within easy reach. Enjoy a low tax rate and low HOA annual dues. Call today for a private viewing!
Disclaimer: Lot configuration and dimensions are estimates, not based on personal knowledge and come from a third party (Digital Map Products); therefore, you should not rely on the estimates and perform independent confirmation as to their accuracy
View neighborhood information
Ready to Sell your Home?
Request a complimentary home selling analysis featuring recently sold properties, market trends, home valuations and a personalized market update.
School information is computer generated and may not be accurate or current. Buyer must independently verify and confirm enrollment. Please contact the school district to determine the schools to which this property is zoned.








 Just listed
 Currency converter
 Add to Calendar








 Share


 Erase note
 You currently have no custom folders