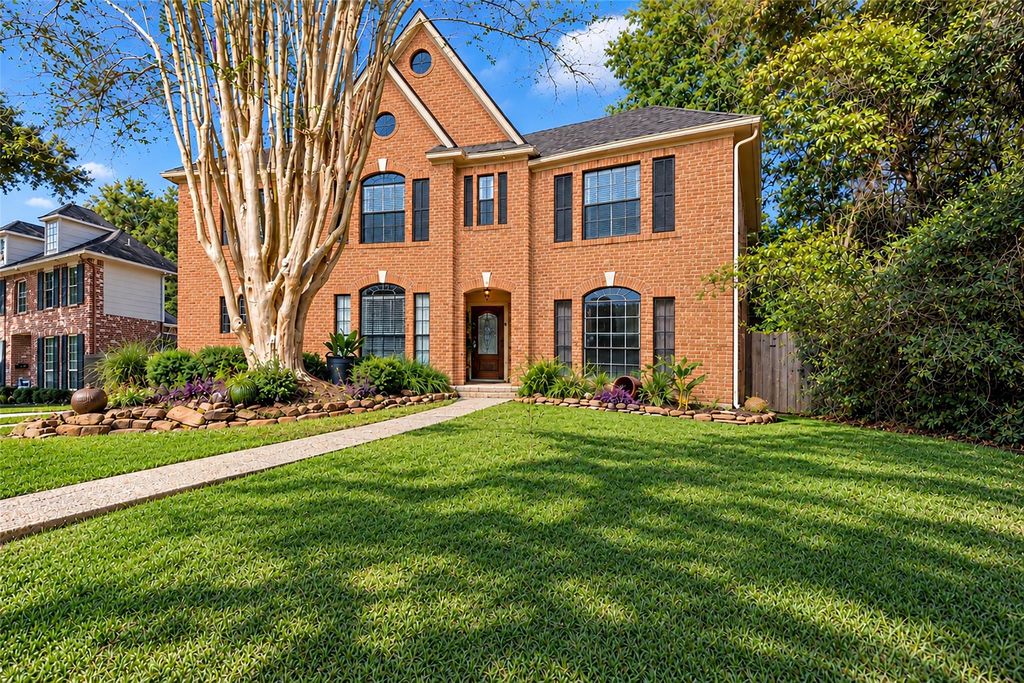
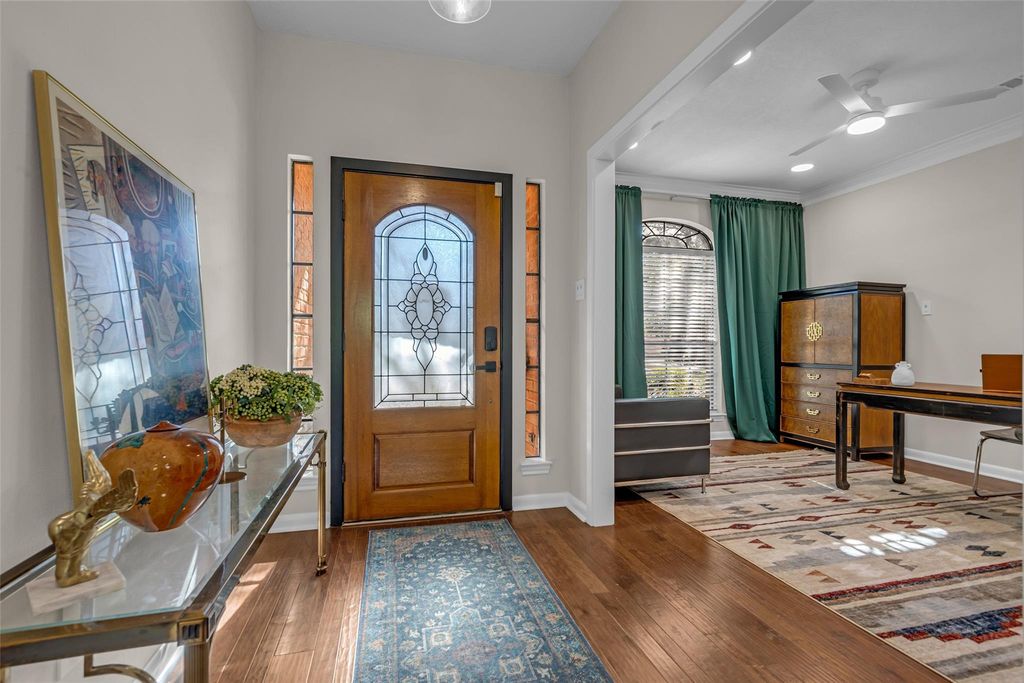
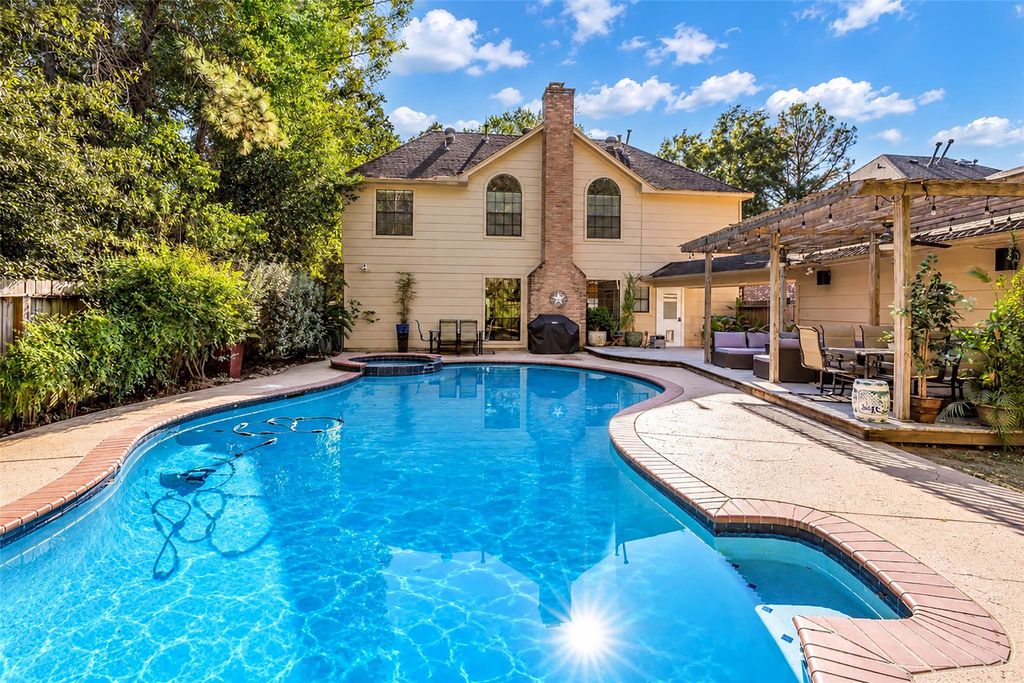
[[800]]4811 Riverside Oaks Dr is listed for sale at 599,000. The Single-Family property has 5 bedrooms, 4 Full Bathrooms, 1 Half Bathroom, 3305 square feet, and was built in 1991. The lot size is 8400 Square feet.[[500]]A rare find with exceptional European-inspired design and extensive custom upgrades. The contemporary kitchen features custom cabinetry extending to the ceiling, premium Blum hardware, integrated storage, honed granite countertops and a smart faucet. Appliances include a Samsung double oven with integrated microwave, Samsung charcoal-finish refrigerator, Bosch induction cooktop, KitchenAid retractable downdraft and GE Monogram dishwasher. Four extensively renovated bathrooms offer updated vanities, fixtures and coordinated finishes. Custom-built laundry cabinetry, closets and storage systems add thoughtful functionality throughout. Renovated staircase with wood treads and risers. No carpet. Smart light switches, LED lighting, remote-controlled ceiling fans and exterior security cameras. Five bedrooms, dedicated office, upstairs game room pre-wired for surround sound and an additional flex room. Backyard pool completes this distinctive, move-in-ready home.
A rare find with exceptional European-inspired design and extensive custom upgrades. The contemporary kitchen features custom cabinetry extending to the ceiling, premium Blum hardware, integrated storage, honed granite countertops and a smart faucet. Appliances include a Samsung double oven with integrated microwave, Samsung charcoal-finish refrigerator, Bosch induction cooktop, KitchenAid retractable downdraft and GE Monogram dishwasher. Four extensively renovated bathrooms offer updated vanities, fixtures and coordinated finishes. Custom-built laundry cabinetry, closets and storage systems add thoughtful functionality throughout. Renovated staircase with wood treads and risers. No carpet. Smart light switches, LED lighting, remote-controlled ceiling fans and exterior security cameras. Five bedrooms, dedicated office, upstairs game room pre-wired for surround sound and an additional flex room. Backyard pool completes this distinctive, move-in-ready home.
Disclaimer: Lot configuration and dimensions are estimates, not based on personal knowledge and come from a third party (Digital Map Products); therefore, you should not rely on the estimates and perform independent confirmation as to their accuracy
View neighborhood information
Ready to Sell your Home?
Request a complimentary home selling analysis featuring recently sold properties, market trends, home valuations and a personalized market update.
School information is computer generated and may not be accurate or current. Buyer must independently verify and confirm enrollment. Please contact the school district to determine the schools to which this property is zoned.







 Just listed
 Currency converter








 Share


 Erase note
 You currently have no custom folders