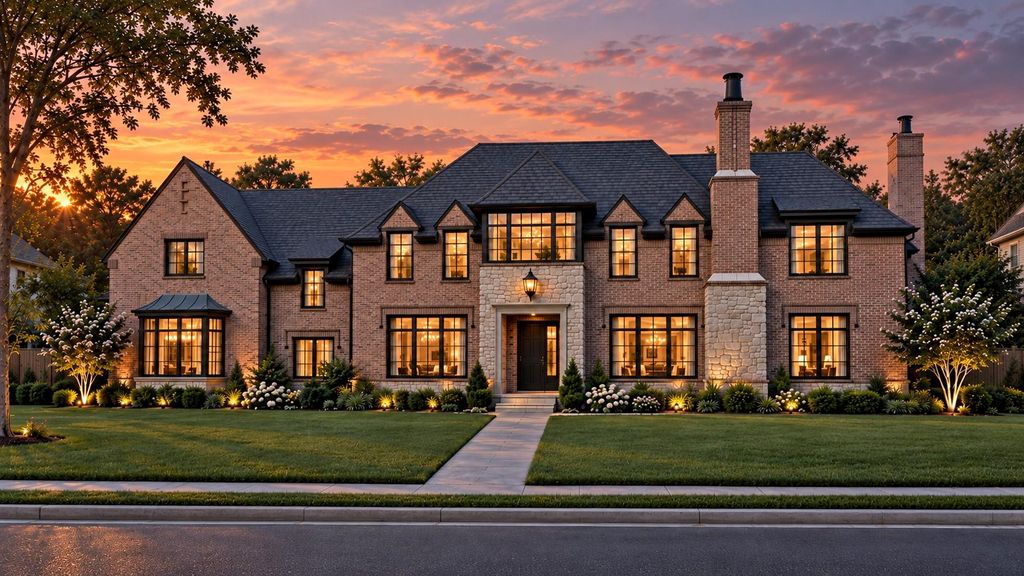
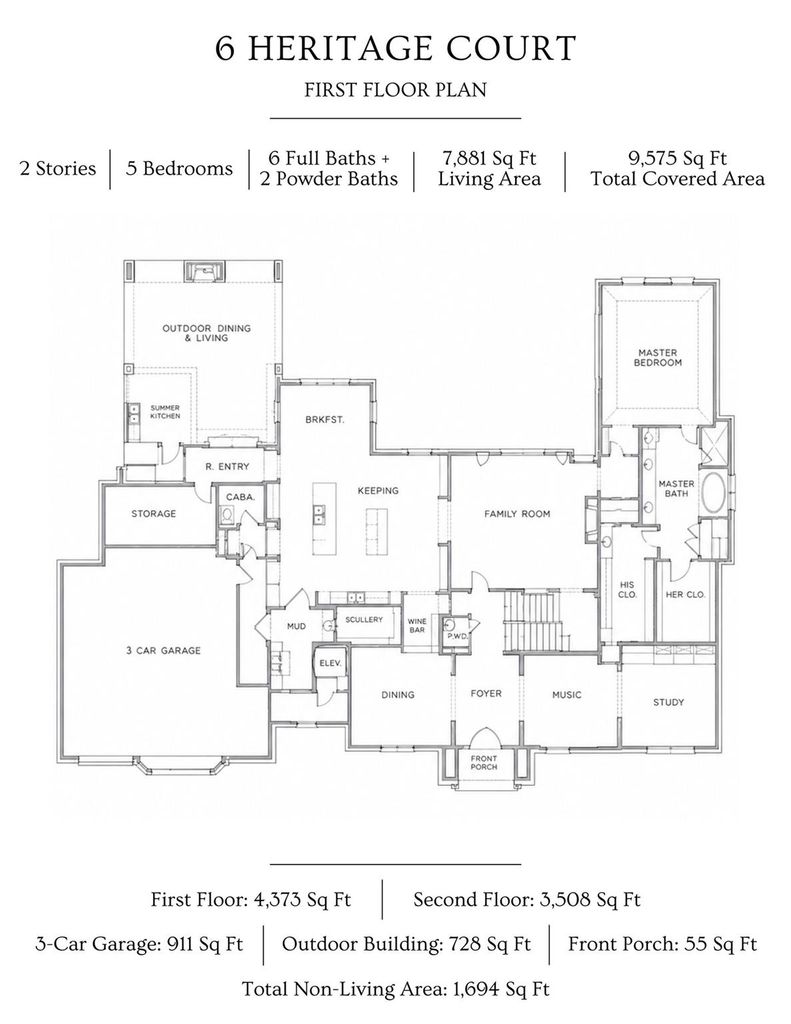
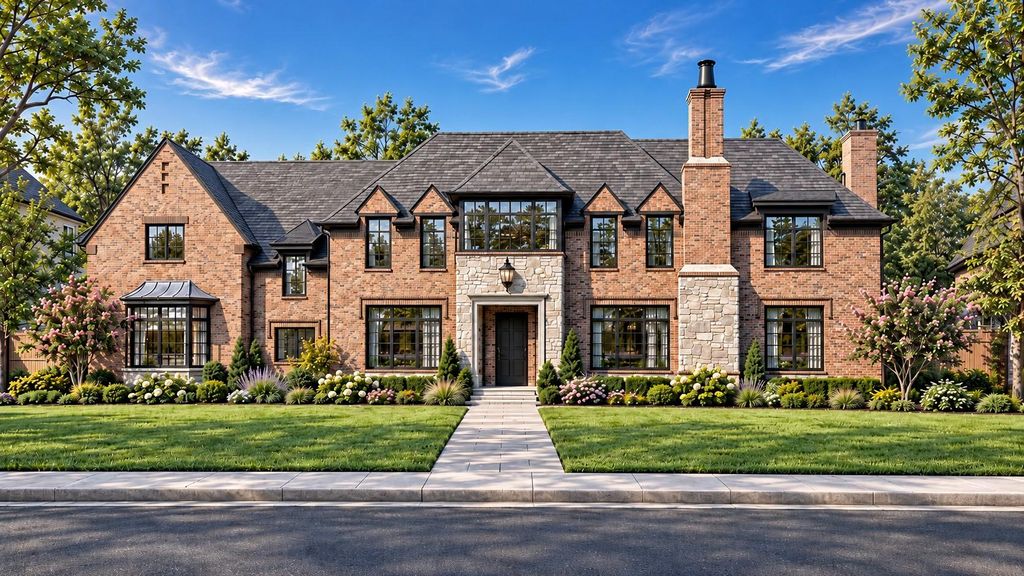
[[800]]6 Heritage Ct is listed for sale at 7,295,000. The Single-Family property has 6 bedrooms, 6 Full Bathrooms, 2 Half Bathrooms, 7881 square feet, and was built in 2027. The lot size is 27706 Square feet.[[500]]Extraordinary to-be-built estate by Roberson Building Group on a sprawling 27,705 SF homesite in coveted Heritage Lane West, Memorial Villages. Photos shown are AI-generated renderings and are for illustrative purposes only. This 7,881 SF brick residence (9,575 SF total covered) features a metal slate roof, slab-on-piers foundation, engineered wood flooring, and marble quartzite countertops throughout. 5 bedrooms, 6 full 2 half baths across 2 stories, plus an elevator. First-floor primary suite with dual closets spa bath. Chefs kitchen opens to a scullery, wine bar, keeping room family room, with a private study and music room off the foyer. Outdoor living pavilion with summer kitchen pool extends entertaining outdoors. Upstairs: media room, game room with bar, exercise room, utility room 4 additional bedrooms. Oversized 3-car garage. A legacy address built for those who expect exceptional.
This reflects a seller’s willingness to consider a concession/contribution toward a buyer’s expenses but is not a guarantee. Buyer and seller may negotiate a contribution, if any, in relation to the purchase contract. Any contribution from the seller may be used by the buyer at their discretion for items like closing costs, repair expenses, interest rate buy-down, etc.
Seller May Contribute to Buyer Expenses.
Explanation ↓
This reflects a seller’s willingness to consider a concession/contribution toward a buyer’s expenses but is not a guarantee. Buyer and seller may negotiate a contribution, if any, in relation to the purchase contract. Any contribution from the seller may be used by the buyer at their discretion for items like closing costs, repair expenses, interest rate buy-down, etc.
Extraordinary to-be-built estate by Roberson Building Group on a sprawling 27,705 SF homesite in coveted Heritage Lane West, Memorial Villages. Photos shown are AI-generated renderings and are for illustrative purposes only. This 7,881 SF brick residence (9,575 SF total covered) features a metal & slate roof, slab-on-piers foundation, engineered wood flooring, and marble & quartzite countertops throughout. 5 bedrooms, 6 full & 2 half baths across 2 stories, plus an elevator. First-floor primary suite with dual closets & spa bath. Chef's kitchen opens to a scullery, wine bar, keeping room & family room, with a private study and music room off the foyer. Outdoor living pavilion with summer kitchen & pool extends entertaining outdoors. Upstairs: media room, game room with bar, exercise room, utility room & 4 additional bedrooms. Oversized 3-car garage. A legacy address built for those who expect exceptional.
Breakfast Room, Butlers Pantry, Family Room, Formal Dining, Formal Living, Gameroom Up, Home Office/Study, Living Area - 1st Floor, Media, Utility Room in House
Disclaimer: Lot configuration and dimensions are estimates, not based on personal knowledge and come from a third party (Digital Map Products); therefore, you should not rely on the estimates and perform independent confirmation as to their accuracy
View neighborhood information
Ready to Sell your Home?
Request a complimentary home selling analysis featuring recently sold properties, market trends, home valuations and a personalized market update.
School information is computer generated and may not be accurate or current. Buyer must independently verify and confirm enrollment. Please contact the school district to determine the schools to which this property is zoned.







 New construction
 Just listed
 Currency converter








 Share


 Erase note
 You currently have no custom folders