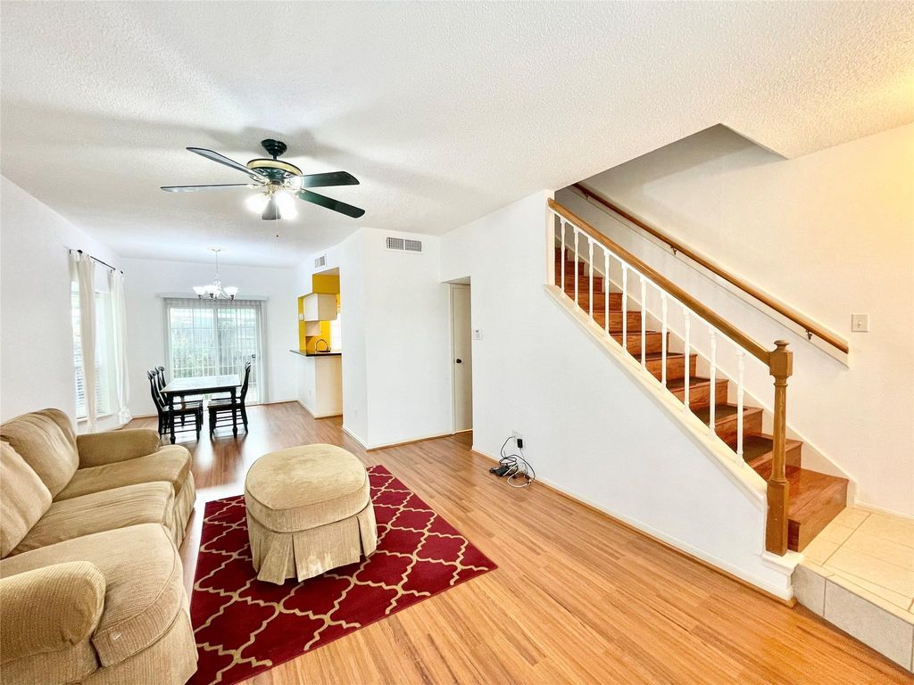
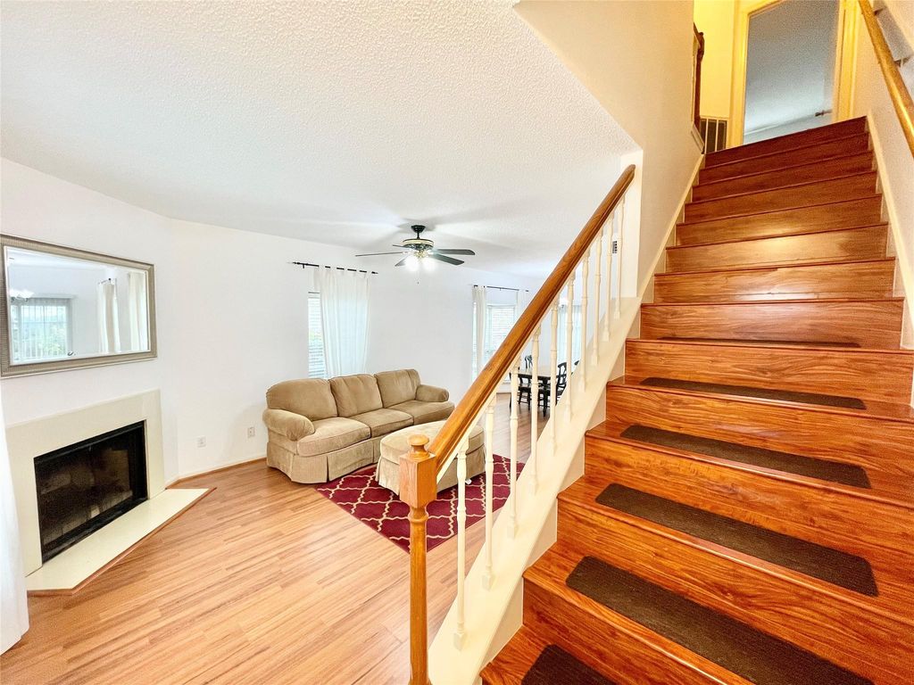
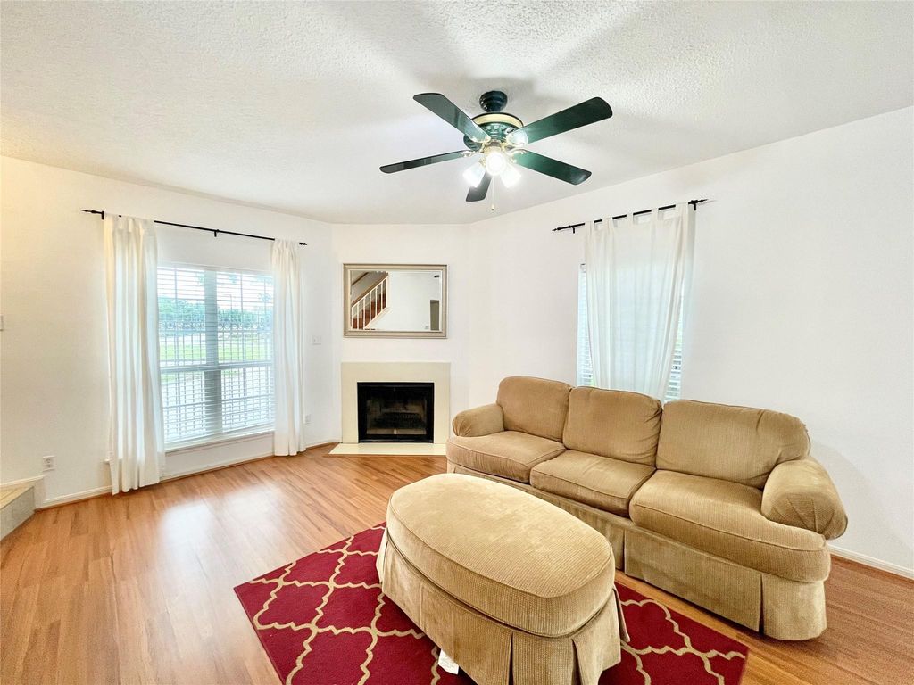
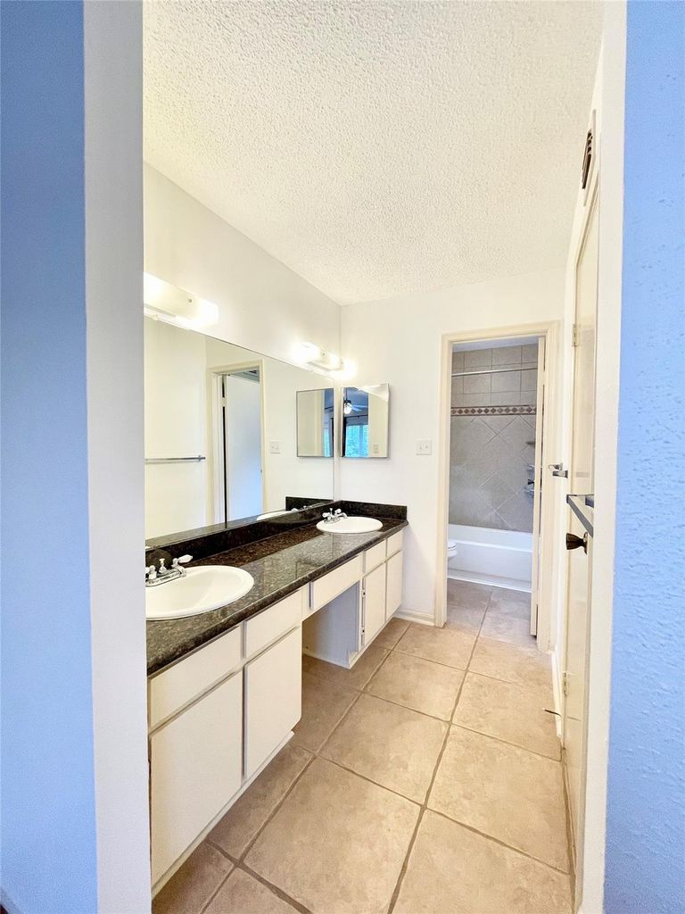
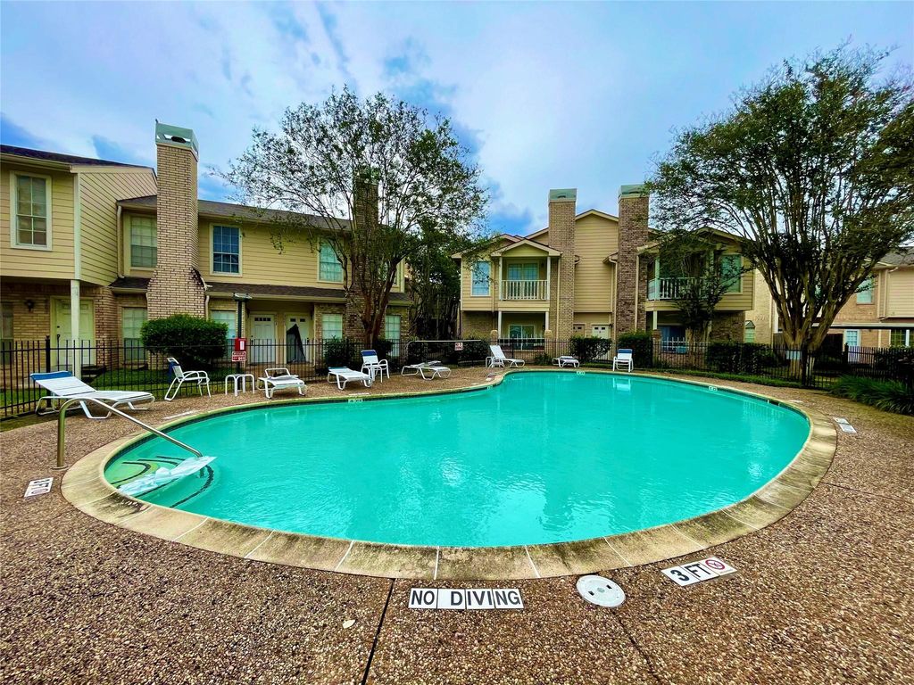
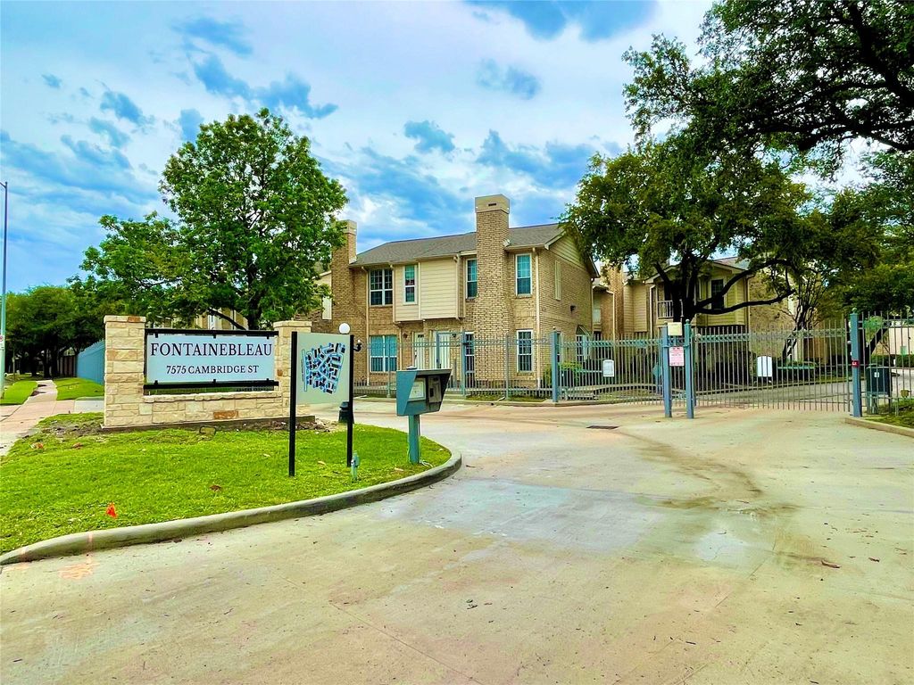
7575 Cambridge St unit502 is listed for sale at $ 178,000. The Townhouse/Condo - Condominium property has 2 bedrooms, 2 Full Bathrooms, 1 Half Bathroom, 1174 square feet and was built in 1982. The lot size is 185411 Square feet. BRUPDATED 2-bed, 2-bath in picturesque Fountainbleau! At the front of the complex w/ a pedestrian gate right in front of the unit’s front door, it’s PERFECT ACCESS for walking across the street to UT Dental School or Texas Medical Center! Unit boasts laminate wood floors thru out! NO CARPET! Living and dining is spacious and bright w/ MANY UPDATED WINDOWS since it’s the END UNIT! Sliding glass doors leads out to private fenced back patio, steps away from parking! Unit has one assigned covered space and an possible additional uncovered space! Kitchen updated w/ granite countertops, plenty of cabinet space, separate pantry closet, NEWER DW, microwave, stove, and fridge all included! PLUS washer and dryer! Half bath for guests downstairs along w/ LARGE under-stair STORAGE closet! Upstairs there are two bedrooms each w/ their own en-suite bathroom and LARGE WALK-IN closets. Master bedroom has soaring vaulted ceilings, open views, and a cute study niche w/ built-in bookcase! COME SEE BEFORE ITS GONE!
UPDATED 2-bed, 2-bath in picturesque Fountainbleau! At the front of the complex w/ a pedestrian gate right in front of the unit's front door, it's PERFECT ACCESS for walking across the street to UT Dental School or Texas Medical Center! Unit boasts laminate wood floors thru out! NO CARPET! Living & dining is spacious & bright w/ MANY UPDATED WINDOWS since it's the END UNIT! Sliding glass doors leads out to private fenced back patio, steps away from parking! Unit has one assigned covered space & an possible additional uncovered space! Kitchen updated w/ granite countertops, plenty of cabinet space, separate pantry closet, NEWER DW, microwave, stove, & fridge all included! PLUS washer & dryer! Half bath for guests downstairs along w/ LARGE under-stair STORAGE closet! Upstairs there are two bedrooms each w/ their own en-suite bathroom & LARGE WALK-IN closets. Master bedroom has soaring vaulted ceilings, open views, & a cute study niche w/ built-in bookcase! COME SEE BEFORE ITS GONE!
Disclaimer: Lot configuration and dimensions are estimates, not based on personal knowledge and come from a third party (Digital Map Products); therefore, you should not rely on the estimates and perform independent confirmation as to their accuracy
Ready to Sell your Home?
If you like this property and are also considering selling your current home now, you may find out how. Request your home selling analysis report featuring Recently Sold, Market Analysis, Home Valuations, and Market Update.
School information is computer generated and may not be accurate or current. Buyer must independently verify and confirm enrollment. Please contact the school district to determine the schools to which this property is zoned.

 Just listed












 Currency converter








 Share
Share


 Erase note
 You currently have no custom folders