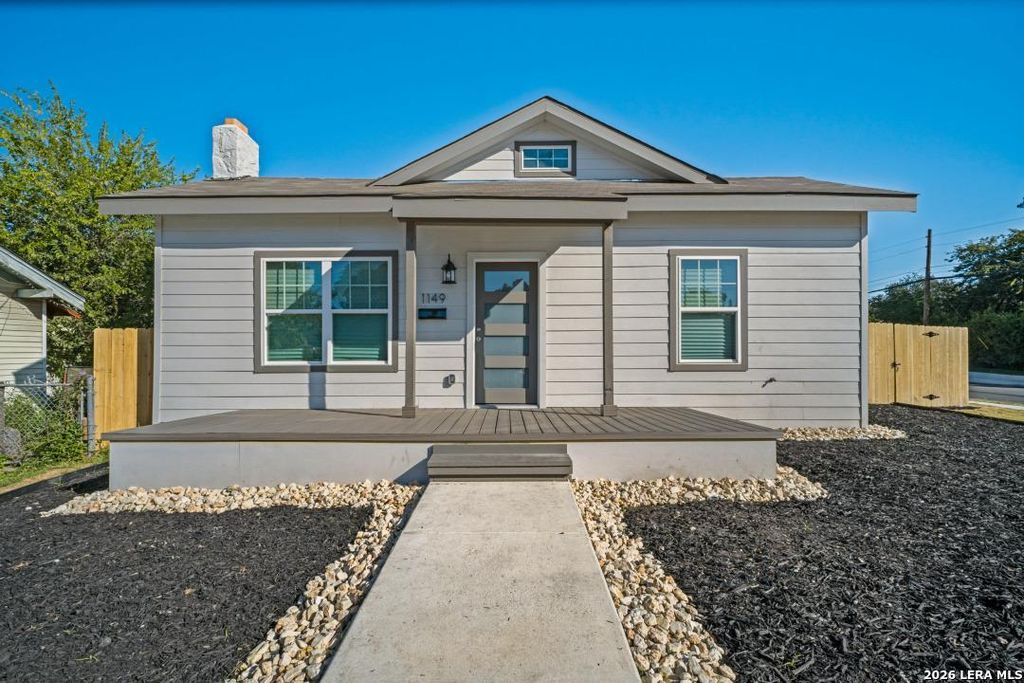
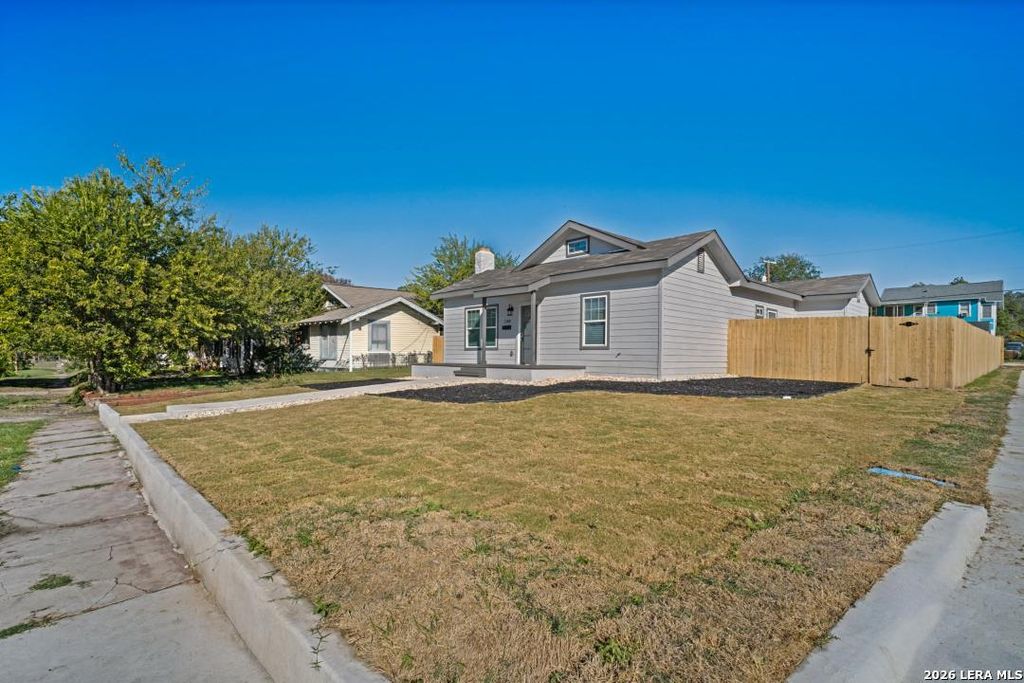
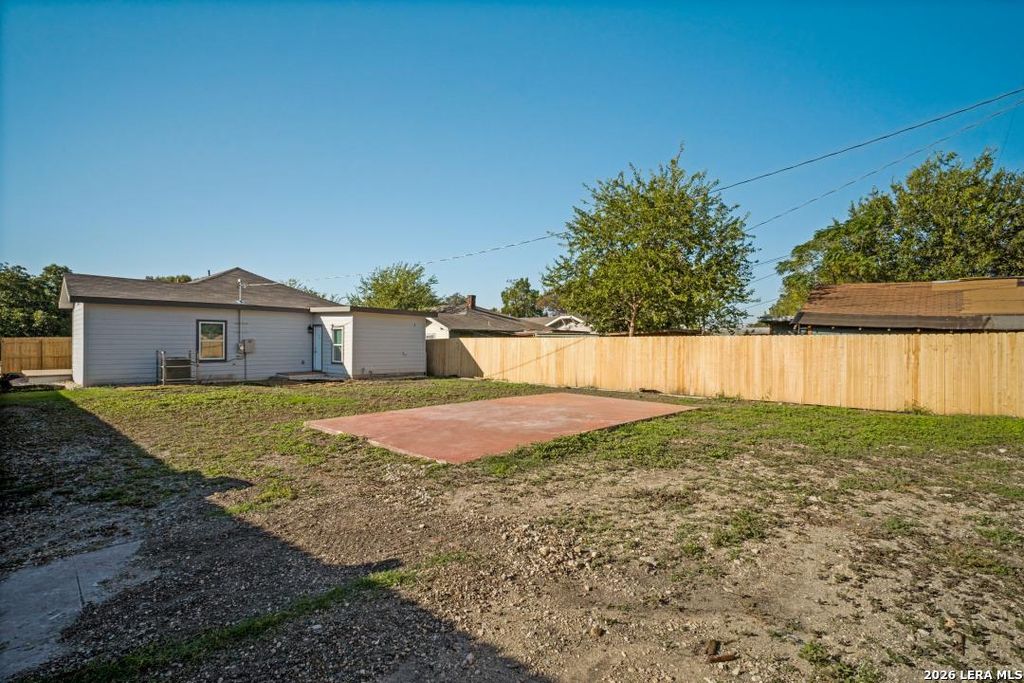
[[800]]1149 E Highland Blvd is listed for sale at 325,000. The Single-Family property has 3 bedrooms, 2 Full Bathrooms, 1594 square feet, and was built in 1933.[[500]]FULLY REMODELED FROM HEAD TO TOE! OVER HALF AN ACRE NO HOA! Welcome to 1149 E Highland Blvd, where modern updates meet the charm of San Antonios established Highland Park neighborhood! This beautifully renovated 3-bedroom, 2-bathroom home offers 1,594 square feet of refreshed living space and is ready for its next owner. Situated on an impressive 0.59 acre lot (approximately 25,700 square feet), this property offers a rare combination of generous outdoor space, city convenience, and NO HOA! Enjoy the flexibility of an oversized lot with plenty of room to entertain, garden, or create your own backyard retreat. Conveniently located just minutes from Downtown San Antonio, Southtown, the Alamodome, Hemisfair, the River Walk, shopping, dining, and major highways. Whether youre looking for your next home or an investment opportunity, this beautifully remodeled property offers space, location, and value. Schedule your private showing today and discover everything this property has to off
FULLY REMODELED FROM HEAD TO TOE! OVER HALF AN ACRE & NO HOA! Welcome to 1149 E Highland Blvd, where modern updates meet the charm of San Antonio's established Highland Park neighborhood! This beautifully renovated 3-bedroom, 2-bathroom home offers 1,594 square feet of refreshed living space and is ready for its next owner. Situated on an impressive 0.59 acre lot (approximately 25,700 square feet), this property offers a rare combination of generous outdoor space, city convenience, and NO HOA! Enjoy the flexibility of an oversized lot with plenty of room to entertain, garden, or create your own backyard retreat. Conveniently located just minutes from Downtown San Antonio, Southtown, the Alamodome, Hemisfair, the River Walk, shopping, dining, and major highways. Whether you're looking for your next home or an investment opportunity, this beautifully remodeled property offers space, location, and value. Schedule your private showing today and discover everything this property has to off
Disclaimer: Lot configuration and dimensions are estimates, not based on personal knowledge and come from a third party (Digital Map Products); therefore, you should not rely on the estimates and perform independent confirmation as to their accuracy
View neighborhood information
Ready to Sell your Home?
Request a complimentary home selling analysis featuring recently sold properties, market trends, home valuations and a personalized market update.
School information is computer generated and may not be accurate or current. Buyer must independently verify and confirm enrollment. Please contact the school district to determine the schools to which this property is zoned.







 Just listed
 Currency converter





 Share


 Erase note
 You currently have no custom folders