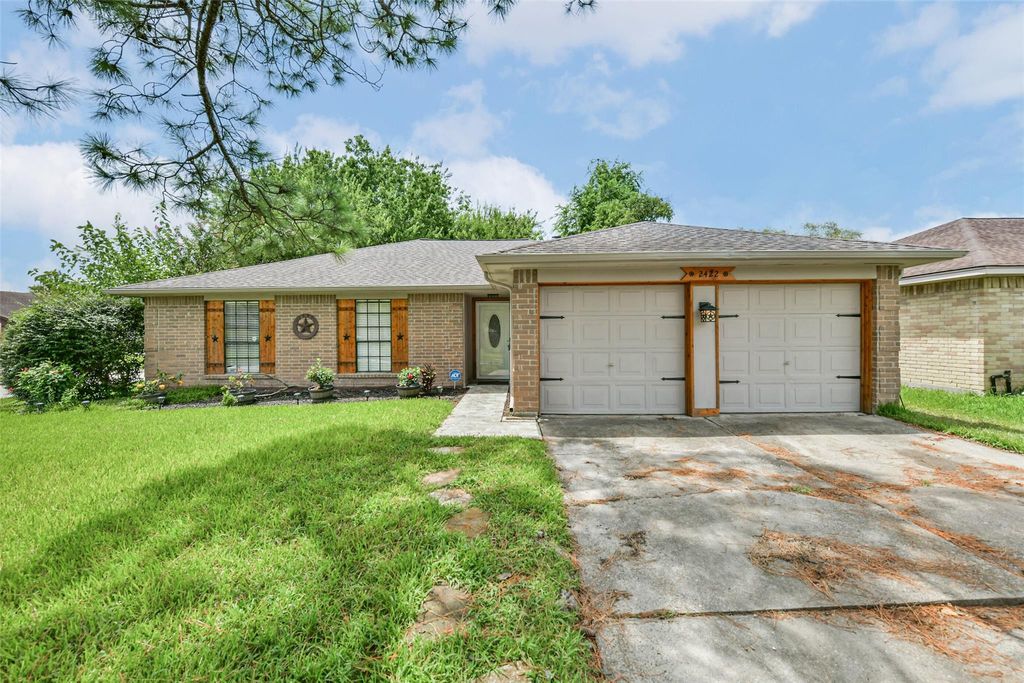
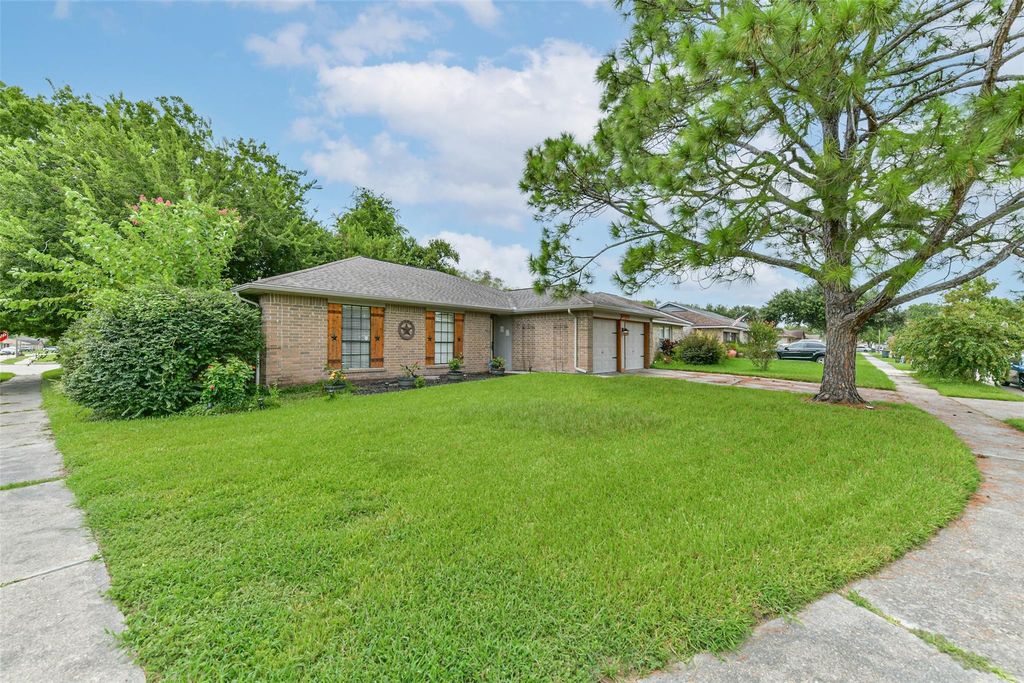
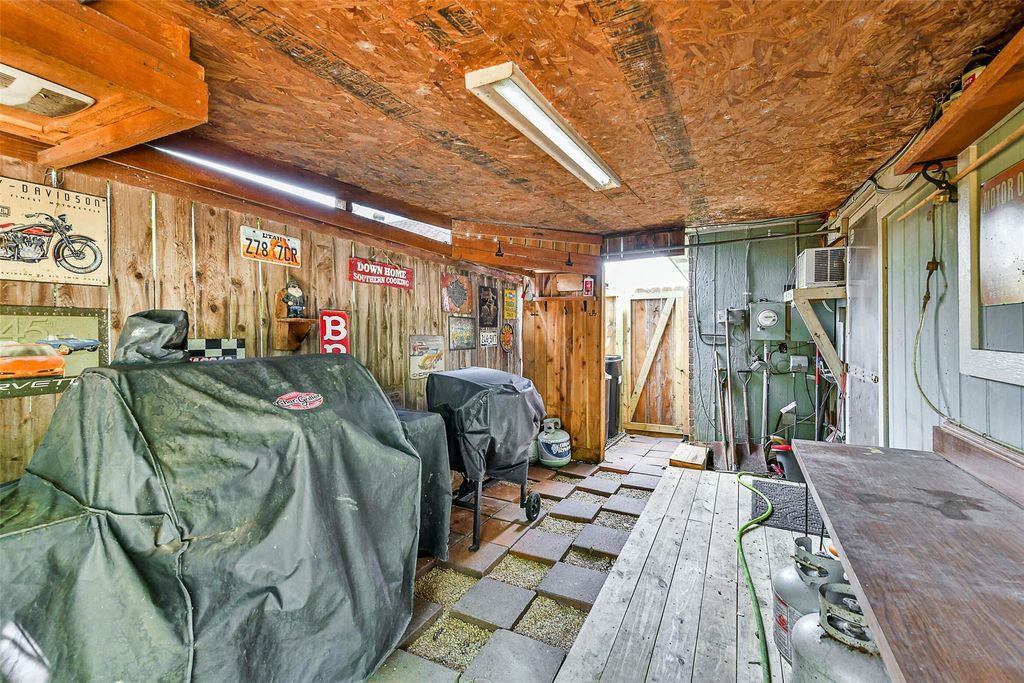
2422 Pilgrims Bend Dr is listed for sale at $ 299,777. The Single-Family property has 3 bedrooms, 2 Full Bathrooms, 1651 square feet and was built in 1981. The lot size is 9100 Square feet. BRThis smartly designed home and floorplan has something for everyone! The all brick home is on an oversized lot with mature trees. The covered porch lead to an open concept family room with double wood beam vaulted ceiling, wood burning fireplace, and extensive wood look engineered vinyl plank water proof flooring with 30 year warranty flooring. The breakfast bar leads to the kitchen that features ample tall cabernets with crown molding, built-in oven/stove, dishwasher and oven/stove. The formal dining room has crown molding and ambient lighting. The homes windows are all complimented with blinds and curtains. Ceiling fans with light fixtures throughout. The flex room is ideal for a music nook, study or guest bedroom. The homes ad-on has a wood floor, full bar and perfect for entertaining. The back yard for has a hot tub, wood and slate walkways, firepit, storage shed, enclosed work shop/storage space and covered deck. Easy access to I-45, Walmart and Sam’s Club. Don’t miss this gem!
This smartly designed home and floorplan has something for everyone! The all brick home is on an oversized lot with mature trees. The covered porch lead to an open concept family room with double wood beam vaulted ceiling, wood burning fireplace, and extensive wood look engineered vinyl plank water proof flooring with 30 year warranty flooring. The breakfast bar leads to the kitchen that features ample tall cabernets with crown molding, built-in oven/stove, dishwasher and oven/stove. The formal dining room has crown molding and ambient lighting. The homes windows are all complimented with blinds and curtains. Ceiling fans with light fixtures throughout. The flex room is ideal for a music nook, study or guest bedroom. The homes ad-on has a wood floor, full bar and perfect for entertaining. The back yard for has a hot tub, wood and slate walkways, firepit, storage shed, enclosed work shop/storage space and covered deck. Easy access to I-45, Walmart & Sam's Club. Don't miss this gem!
Disclaimer: Lot configuration and dimensions are estimates, not based on personal knowledge and come from a third party (Digital Map Products); therefore, you should not rely on the estimates and perform independent confirmation as to their accuracy
Ready to Sell your Home?
If you like this property and are also considering selling your current home now, you may find out how. Request your home selling analysis report featuring Recently Sold, Market Analysis, Home Valuations, and Market Update.
School information is computer generated and may not be accurate or current. Buyer must independently verify and confirm enrollment. Please contact the school district to determine the schools to which this property is zoned.











 Just listed
 Currency converter








 Share
Share


 Erase note
 You currently have no custom folders