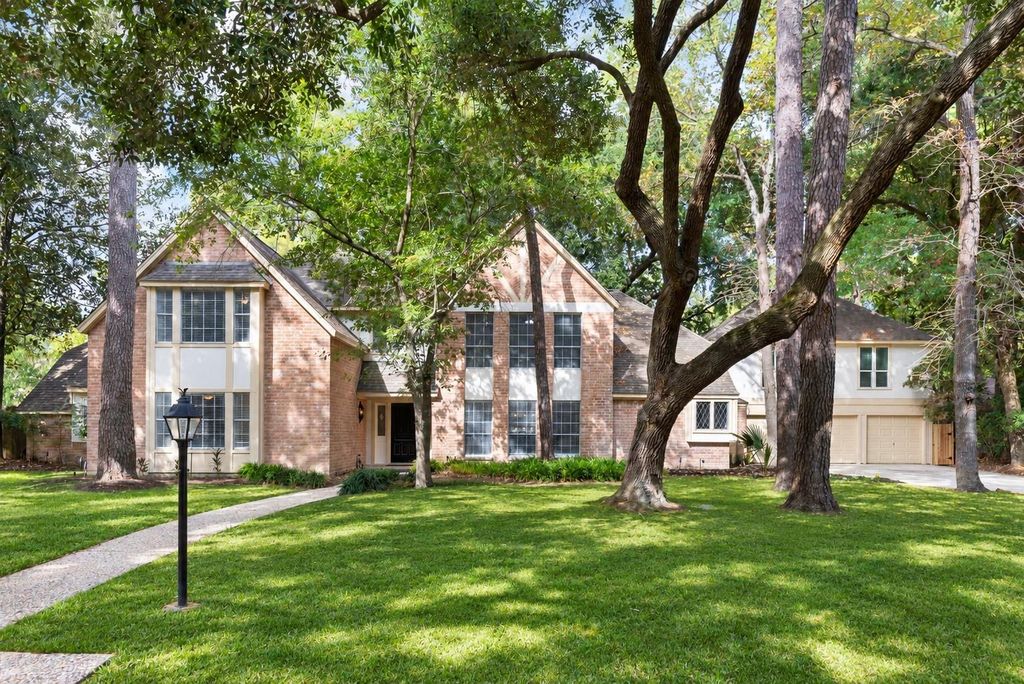
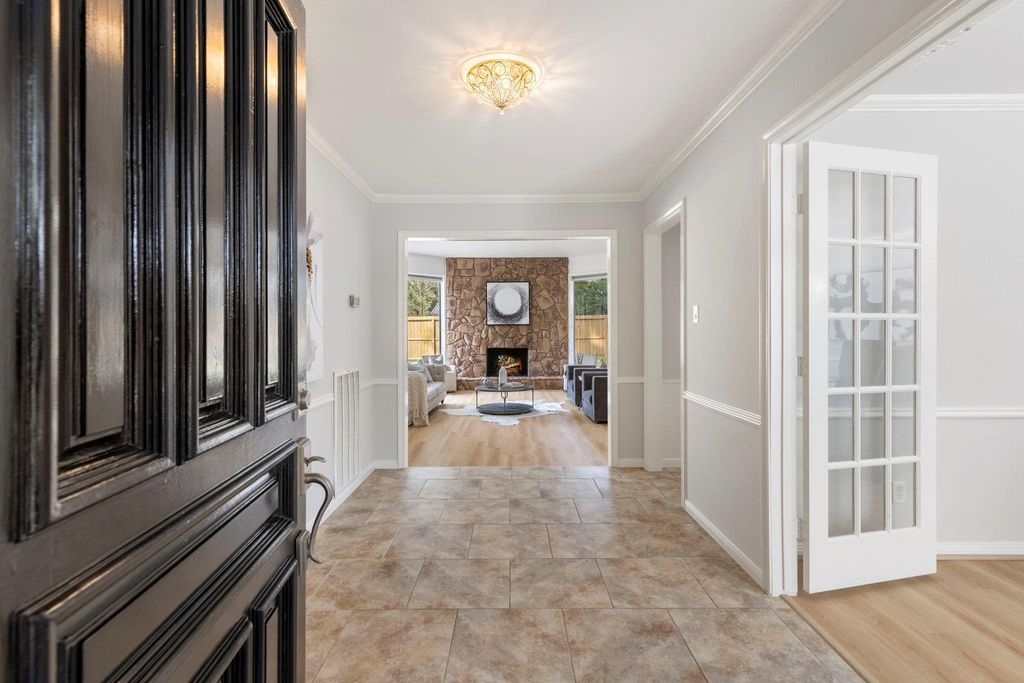
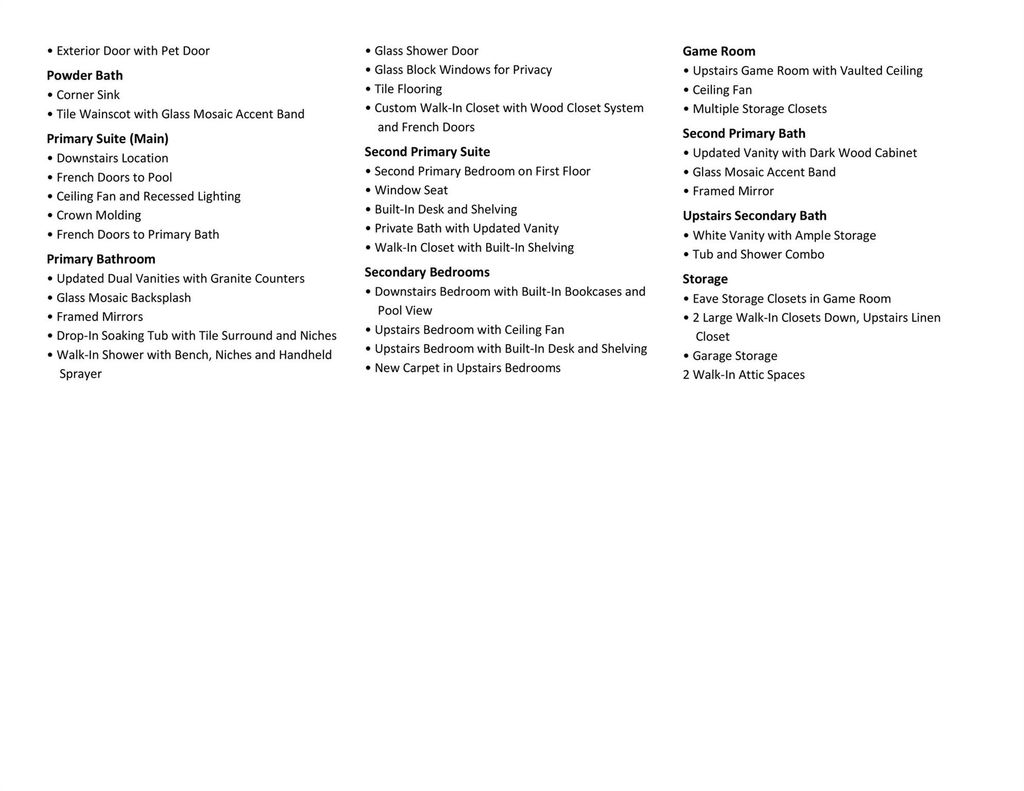
[[800]]5622 Willow Walk St is listed for sale at 550,000. The Single-Family property has 5 to 6 bedrooms, 3 Full Bathrooms, 1 Half Bathroom, 4416 square feet, and was built in 1977. The lot size is 15000 Square feet.[[500]]Here is the home you have been dreaming about: This 5 bedroom, 3.5 bath home offers 3 bedrooms down, including 2 primary suites, plus office, game room sun room. Fresh interior paint, new vinyl wood-style flooring and new carpet, all 2026. The family room features a floor to ceiling stone fireplace, built-in shelving and windows overlooking the pool. The kitchen boasts updated granite counters, white cabinetry, brick backsplash, stainless double ovens, two pantries and a built-in desk, opening to a breakfast room with a built-in hutch and wet bar. The main primary suite offers French doors to the pool and spa bath with updated dual vanities, soaking tub and walk-in shower. Above the 3 car garage + workshop is a 763 Sq Ft private apartment with full kitchen, full bath and balcony is ideal for guests, multigenerational living or a home business. Out back, enjoy the screened porch, sparkling pool, large deck and fenced yard with mature trees. Call now to schedule a tour B-4 it is gone!
Here is the home you have been dreaming about: This 5 bedroom, 3.5 bath home offers 3 bedrooms down, including 2 primary suites, plus office, game room & sun room. Fresh interior paint, new vinyl wood-style flooring and new carpet, all 2026. The family room features a floor to ceiling stone fireplace, built-in shelving and windows overlooking the pool. The kitchen boasts updated granite counters, white cabinetry, brick backsplash, stainless double ovens, two pantries and a built-in desk, opening to a breakfast room with a built-in hutch and wet bar. The main primary suite offers French doors to the pool and spa bath with updated dual vanities, soaking tub and walk-in shower. Above the 3 car garage + workshop is a 763 Sq Ft private apartment with full kitchen, full bath and balcony is ideal for guests, multigenerational living or a home business. Out back, enjoy the screened porch, sparkling pool, large deck and fenced yard with mature trees. Call now to schedule a tour B-4 it is gone!
Disclaimer: Lot configuration and dimensions are estimates, not based on personal knowledge and come from a third party (Digital Map Products); therefore, you should not rely on the estimates and perform independent confirmation as to their accuracy
View neighborhood information
Ready to Sell your Home?
Request a complimentary home selling analysis featuring recently sold properties, market trends, home valuations and a personalized market update.
School information is computer generated and may not be accurate or current. Buyer must independently verify and confirm enrollment. Please contact the school district to determine the schools to which this property is zoned.







 Just listed
 Currency converter








 Share


 Erase note
 You currently have no custom folders