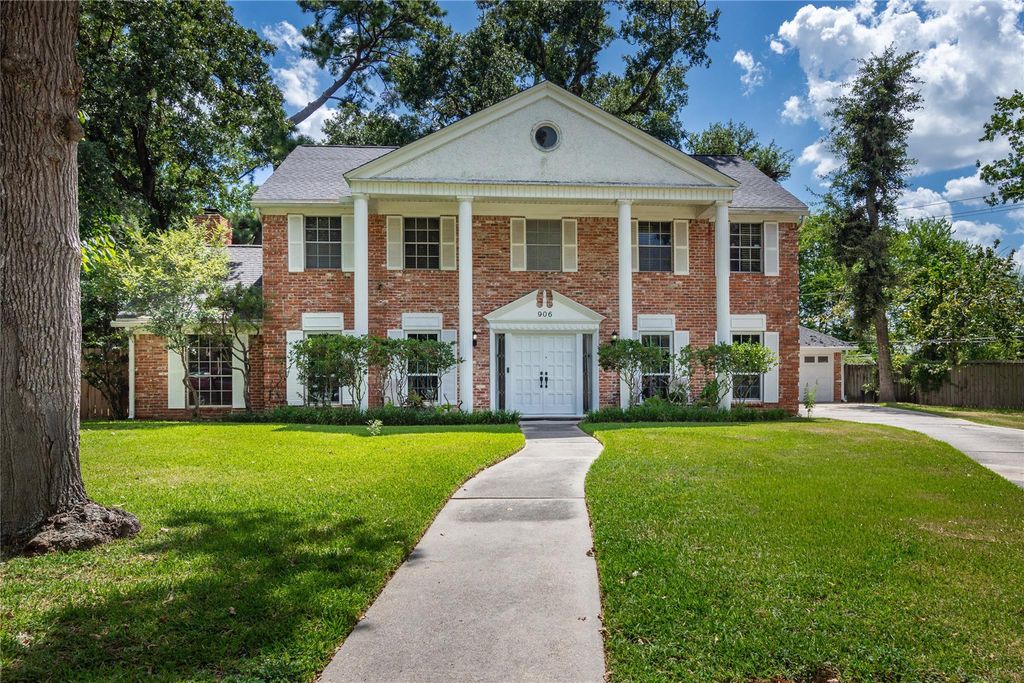
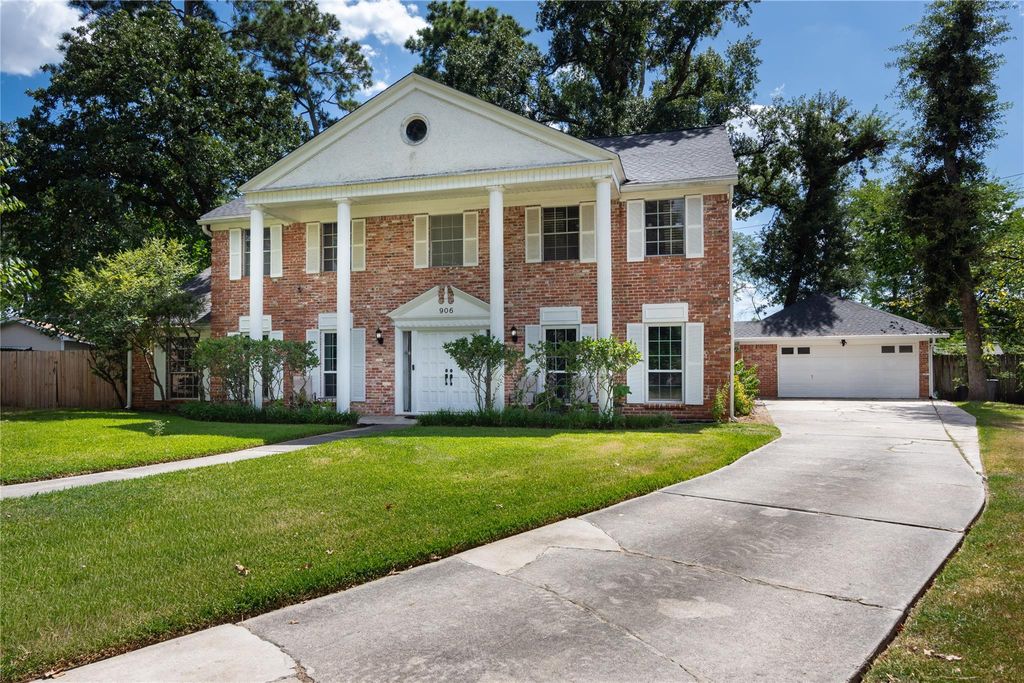
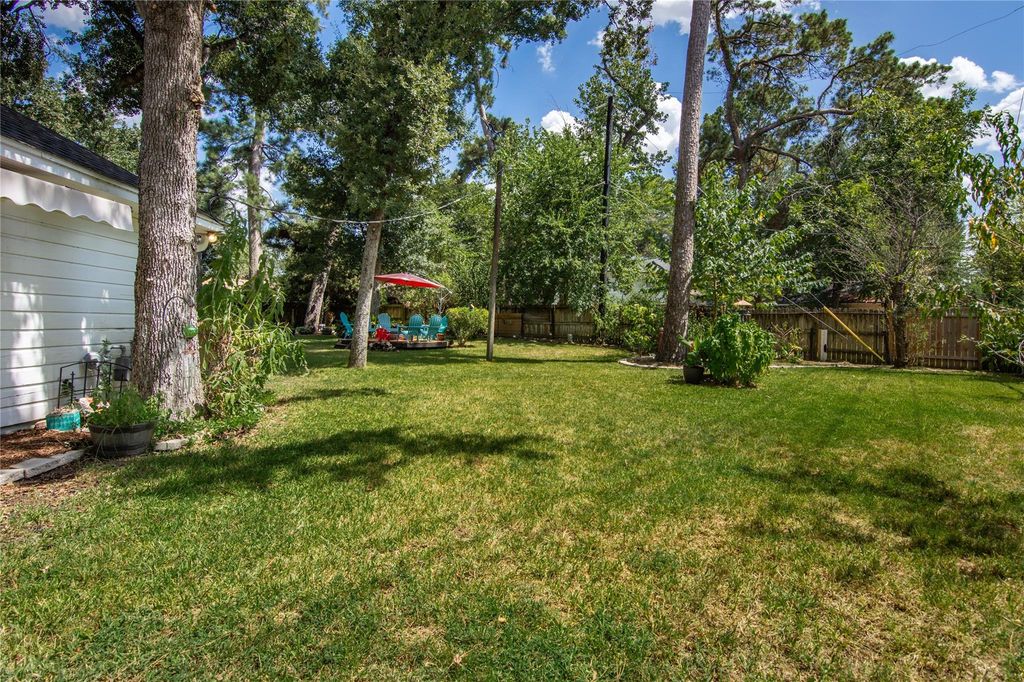
[[800]]906 Glouchester Ln is listed for sale at 329,000. The Single-Family property has 4 bedrooms, 2 Full Bathrooms, 1 Half Bathroom, 3088 square feet, and was built in 1969. The lot size is 16267 Square feet.[[500]]Gorgeous, well cared for 4/2.5 2 story Colonial home on a large, charming wooded cul de sac lot with friendly neighbors. Home offers a 2 car garage with workbench, large family room, breakfast and formal dining rooms, dedicated dog room, office, and game room/den. Huge, wooded backyard with ample shade, firepit with wood deck, mature fruit trees, shed, retractable awning for extra shade, and large patio for entertaining. Upgrades include new electrical panel with generator interlock, fresh paint throughout, new roof 26, new carpet 26, new luxury vinyl flooring 25, new water heater 26, whole house replumb 26, new a/c system 19, updated kitchen with granite counters, whole house water filtration, and so much more! Community amenities include clubhouse, pool, tennis courts, and picnic areas.
This reflects a seller’s willingness to consider a concession/contribution toward a buyer’s expenses but is not a guarantee. Buyer and seller may negotiate a contribution, if any, in relation to the purchase contract. Any contribution from the seller may be used by the buyer at their discretion for items like closing costs, repair expenses, interest rate buy-down, etc.
Seller May Contribute to Buyer Expenses.
Explanation ↓
This reflects a seller’s willingness to consider a concession/contribution toward a buyer’s expenses but is not a guarantee. Buyer and seller may negotiate a contribution, if any, in relation to the purchase contract. Any contribution from the seller may be used by the buyer at their discretion for items like closing costs, repair expenses, interest rate buy-down, etc.
Gorgeous, well cared for 4/2.5 2 story Colonial home on a large, charming wooded cul de sac lot with friendly neighbors. Home offers a 2 car garage with workbench, large family room, breakfast and formal dining rooms, dedicated dog room, office, and game room/den. Huge, wooded backyard with ample shade, firepit with wood deck, mature fruit trees, shed, retractable awning for extra shade, and large patio for entertaining. Upgrades include new electrical panel with generator interlock, fresh paint throughout, new roof '26, new carpet '26, new luxury vinyl flooring '25, new water heater '26, whole house replumb '26, new a/c system '19, updated kitchen with granite counters, whole house water filtration, and so much more! Community amenities include clubhouse, pool, tennis courts, and picnic areas.
Disclaimer: Lot configuration and dimensions are estimates, not based on personal knowledge and come from a third party (Digital Map Products); therefore, you should not rely on the estimates and perform independent confirmation as to their accuracy
View neighborhood information
Ready to Sell your Home?
Request a complimentary home selling analysis featuring recently sold properties, market trends, home valuations and a personalized market update.
School information is computer generated and may not be accurate or current. Buyer must independently verify and confirm enrollment. Please contact the school district to determine the schools to which this property is zoned.










 Currency converter








 Share
Share


 Erase note
 You currently have no custom folders