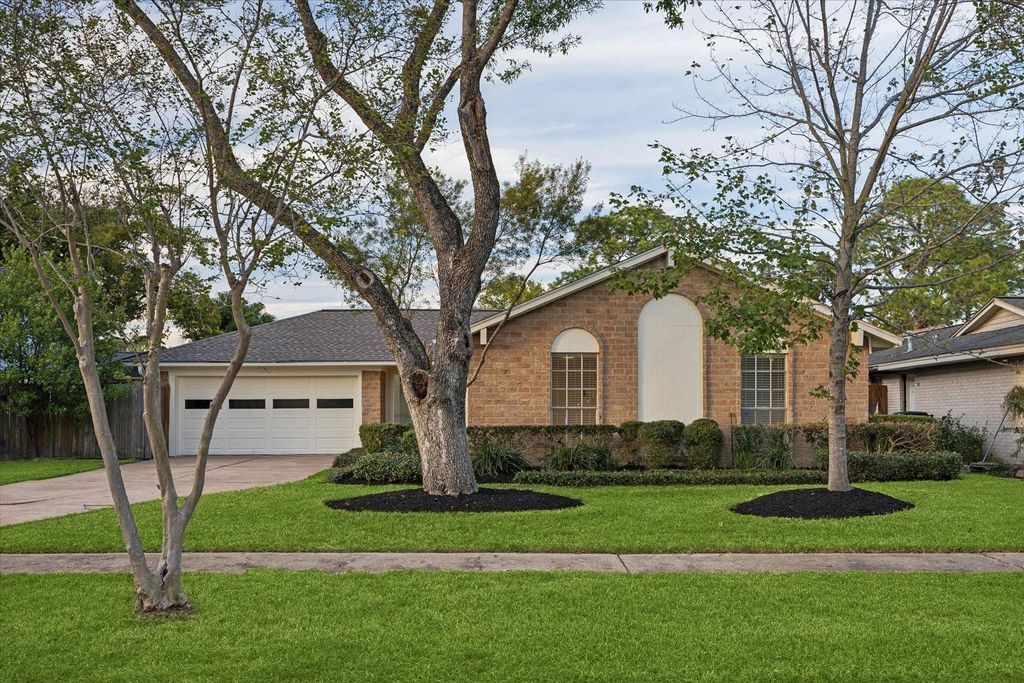
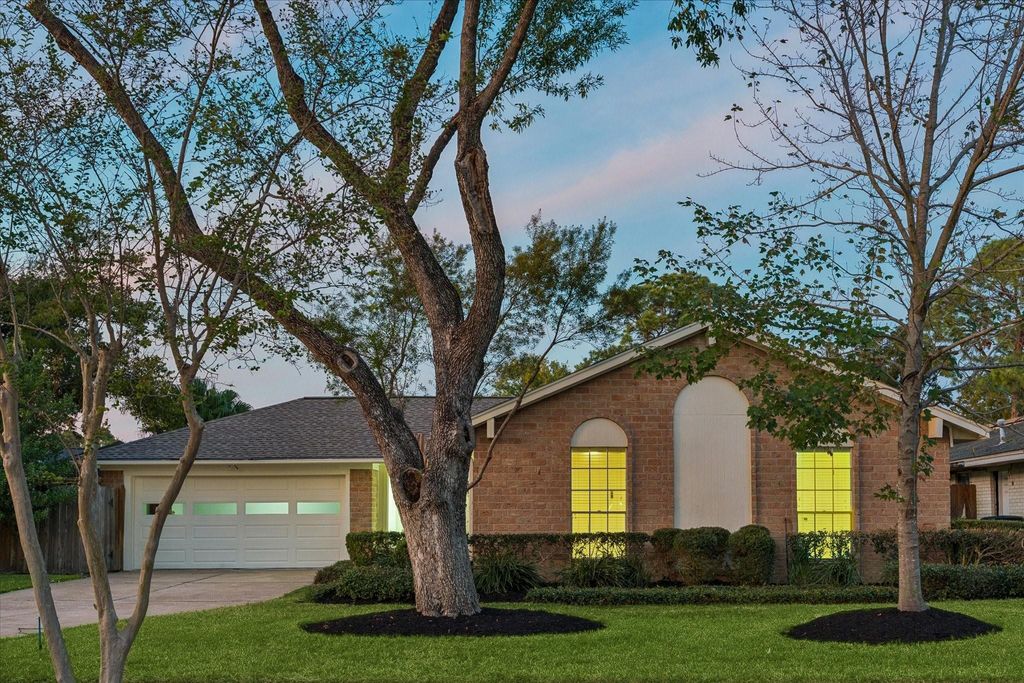
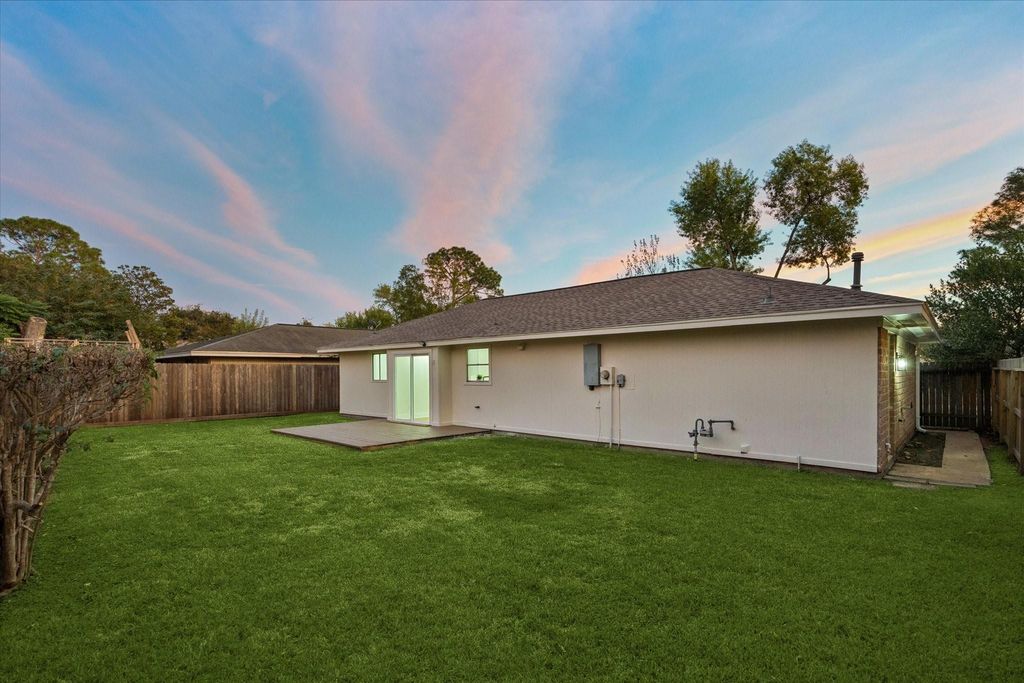
[[800]]9622 Kemp Forest Dr is listed for sale at 405,900. The Single-Family property has 4 bedrooms, 2 Full Bathrooms, 1500 square feet, and was built in 1969. The lot size is 6825 Square feet.[[500]]Classic 1960s ranch style, thoughtfully updated for modern Spring Branch living. This beautifully upgraded four-bedroom, two-bath home features vaulted ceilings with contrasting exposed beams, new wood-look flooring and a soft neutral palette that creates a warm, cohesive interior. The redesigned kitchen centers around an eight-foot quartz island with seating for four, complemented by white cabinetry, a white glass picket backsplash installed vertically, double pantries, a built-in microwave and new stainless steel appliances. Both bathrooms feature fluted wood-tone vanities, distinctive tile work and black fixtures. A thoughtfully redesigned indoor utility room next to double pantries adds everyday convenience in a modern way. Sliding glass doors open to a wood deck and fenced backyard, extending the living experience outdoors. With approximately 1,500 square feet, this refreshed ranch blends timeless character with inviting spaces for gathering, entertaining and relaxing.
Classic 1960s ranch style, thoughtfully updated for modern Spring Branch living. This beautifully upgraded four-bedroom, two-bath home features vaulted ceilings with contrasting exposed beams, new wood-look flooring and a soft neutral palette that creates a warm, cohesive interior. The redesigned kitchen centers around an eight-foot quartz island with seating for four, complemented by white cabinetry, a white glass picket backsplash installed vertically, double pantries, a built-in microwave and new stainless steel appliances. Both bathrooms feature fluted wood-tone vanities, distinctive tile work and black fixtures. A thoughtfully redesigned indoor utility room next to double pantries adds everyday convenience in a modern way. Sliding glass doors open to a wood deck and fenced backyard, extending the living experience outdoors. With approximately 1,500 square feet, this refreshed ranch blends timeless character with inviting spaces for gathering, entertaining and relaxing.
Disclaimer: Lot configuration and dimensions are estimates, not based on personal knowledge and come from a third party (Digital Map Products); therefore, you should not rely on the estimates and perform independent confirmation as to their accuracy
View neighborhood information
Ready to Sell your Home?
Request a complimentary home selling analysis featuring recently sold properties, market trends, home valuations and a personalized market update.
School information is computer generated and may not be accurate or current. Buyer must independently verify and confirm enrollment. Please contact the school district to determine the schools to which this property is zoned.







 Just listed
 Currency converter








 Share


 Erase note
 You currently have no custom folders