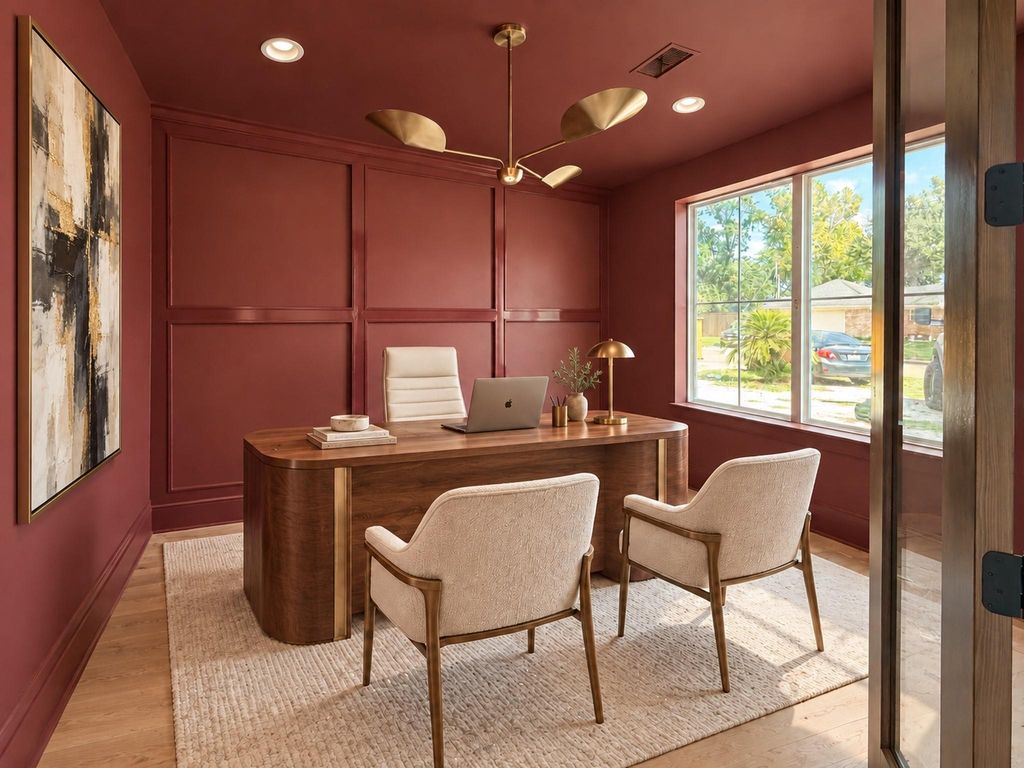
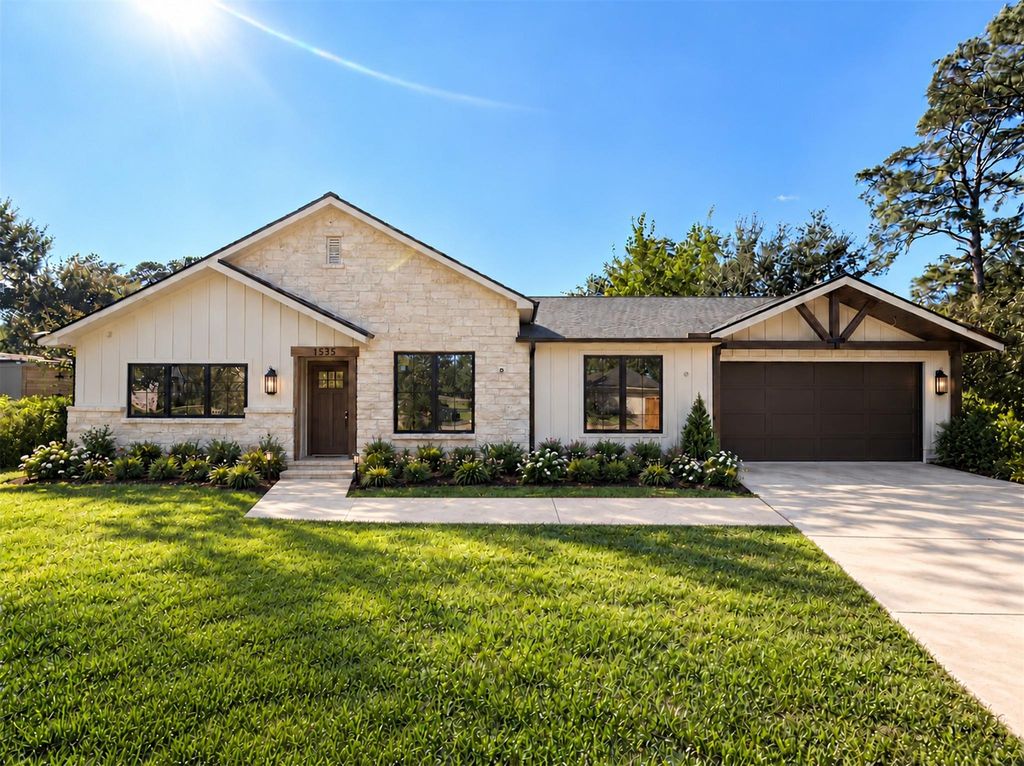
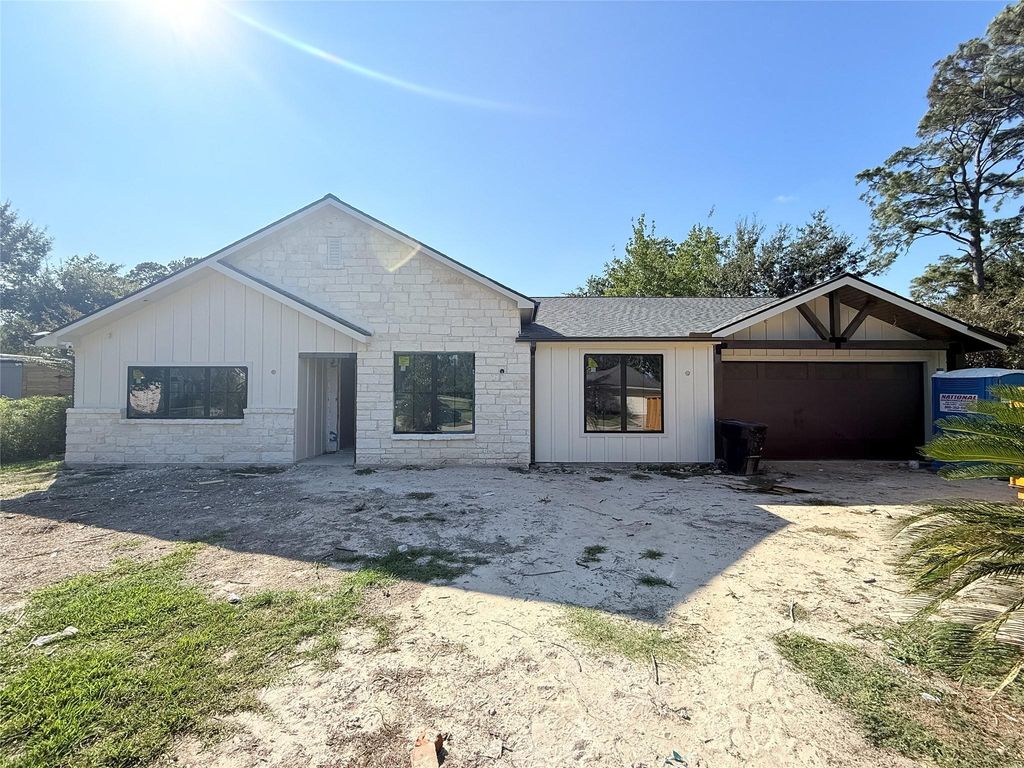
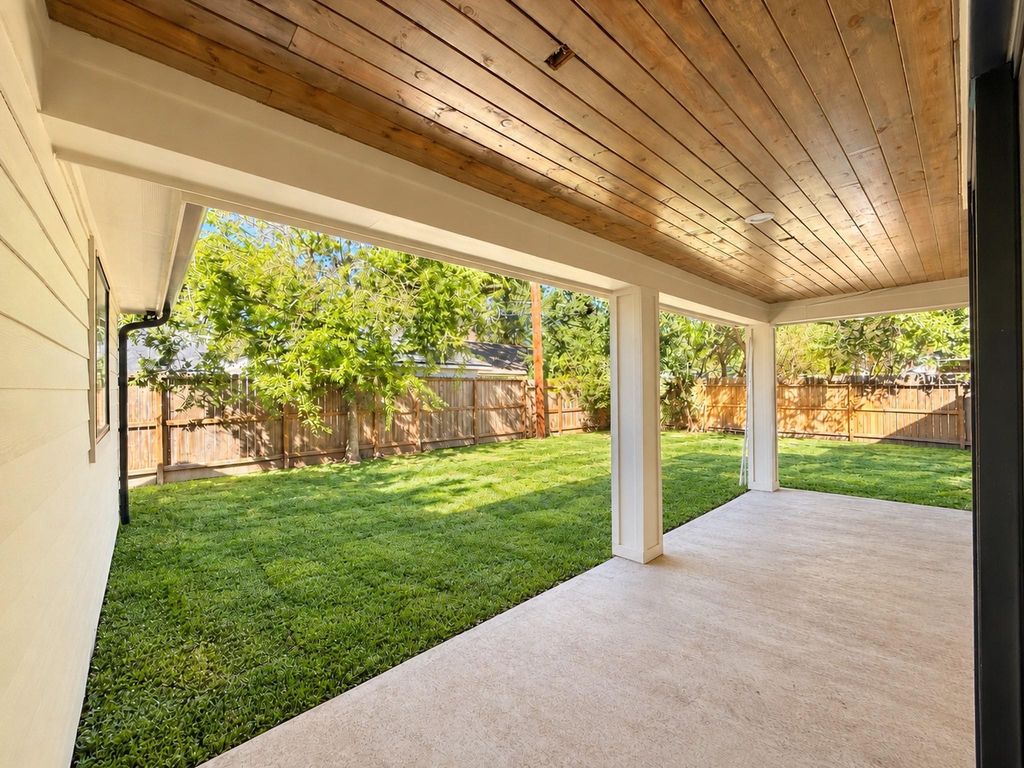
[[800]]1535 Maux Dr is listed for sale at 1,049,500. The Single-Family property has 4 bedrooms, 3 Full Bathrooms, 1 Half Bathroom, 3325 square feet, and was built in 1958. The lot size is 9840 Square feet.[[500]]An artful expression of architectural character and thoughtful design, this Royal Oaks residence has been extensively reimagined by T. Hobson Homes. Exposed beam detailing, soffit lighting, bronze gutters frame the exterior. Inside, handcrafted white oak cabinetry, and curated designer lighting establish a rich, cohesive palette. The kitchen pairs Taj Mahal quartzite w/ a sculptural hand-plastered hood, and Gordon Ramsay Edition appliance package anchored by a 48-inch gas range. A game room, mudroom, and home office with custom wainscoting balance beauty with purpose. The LED-lit dining bar, statement fireplace, three-panel sliding doors opening to a covered patio with beadboard ceiling tie it all together. The primary retreat features white oak beams, bedside pendants, a private bar, spa-inspired bath w/ concealed medicine-cabinet mirrors, floor-to-ceiling tile, an expansive closet. Replaced MEP, roof, enhanced sound separation between bedrooms bring substance to the style.
An artful expression of architectural character and thoughtful design, this Royal Oaks residence has been extensively reimagined by T. Hobson Homes. Exposed beam detailing, soffit lighting, & bronze gutters frame the exterior. Inside, handcrafted white oak cabinetry, and curated designer lighting establish a rich, cohesive palette. The kitchen pairs Taj Mahal quartzite w/ a sculptural hand-plastered hood, and Gordon Ramsay Edition appliance package anchored by a 48-inch gas range. A game room, mudroom, and home office with custom wainscoting balance beauty with purpose. The LED-lit dining bar, statement fireplace, & three-panel sliding doors opening to a covered patio with beadboard ceiling tie it all together. The primary retreat features white oak beams, bedside pendants, a private bar, & spa-inspired bath w/ concealed medicine-cabinet mirrors, floor-to-ceiling tile, & an expansive closet. Replaced MEP, roof, & enhanced sound separation between bedrooms bring substance to the style.
Additional Parking,Auto Garage Door Opener,Double-Wide Driveway,Extra Driveway
Water Sewer
Public Sewer, Public Water
Exterior
Back Green Space, Back Yard, Back Yard Fenced, Covered Patio/Deck, Fully Fenced, Patio/Deck, Private Driveway, Sprinkler System
Extra details you may need to know
Dwelling Type
Free Standing
HOA Mandatory
Yes
List Type
Exclusive Right to Sell/Lease
Financial information
Financing Considered
Cash Sale, Conventional, VA
Other Fees
Yes / 200 / Transfer
Maintenance Fee
Mandatory / $66 / Annually
Taxes w/o Exemp
$10,244/2026
Tax Rate
2.2712
Interior
Fireplace
1/Gas Connections,Gaslog Fireplace
Countertop
Quartzite & Quartz
Floors
Engineered Wood, Tile
Bedroom Description
All Bedrooms Down,En-Suite Bath,Walk-In Closet
Kitchen Description
Breakfast Bar,Butler Pantry,Island w/o Cooktop,Kitchen open to Family Room,Pantry,Pot Filler,Pots/Pans Drawers,Soft Closing Cabinets,Soft Closing Drawers,Under Cabinet Lighting,Walk-in Pantry
Room Description
Butlers Pantry, Den, Entry, Gameroom Down, Home Office/Study, Utility Room in House
Cooling
Central Electric
Heating
Central Gas
Connections
Electric Dryer Connections, Gas Dryer Connections, Washer Connections
Dishwasher
Yes
Disposal
Yes
Microwave
Yes
Oven
Double Oven, Freestanding Oven
Range
Freestanding Range, Gas Range
Energy Feature
Energy Star Appliances, Energy Star/CFL/LED Lights, High-Efficiency HVAC, HVAC>15 SEER, Insulated Doors, Insulated/Low-E windows, Other Energy Features
Interior
Dry Bar, Fire/Smoke Alarm, Formal Entry/Foyer, High Ceiling, Prewired for Alarm System, Wired for Sound
Disclaimer: Lot configuration and dimensions are estimates, not based on personal knowledge and come from a third party (Digital Map Products); therefore, you should not rely on the estimates and perform independent confirmation as to their accuracy
View neighborhood information
Ready to Sell your Home?
Request a complimentary home selling analysis featuring recently sold properties, market trends, home valuations and a personalized market update.
School information is computer generated and may not be accurate or current. Buyer must independently verify and confirm enrollment. Please contact the school district to determine the schools to which this property is zoned.







 Just listed
 Currency converter








 Share


 Erase note
 You currently have no custom folders