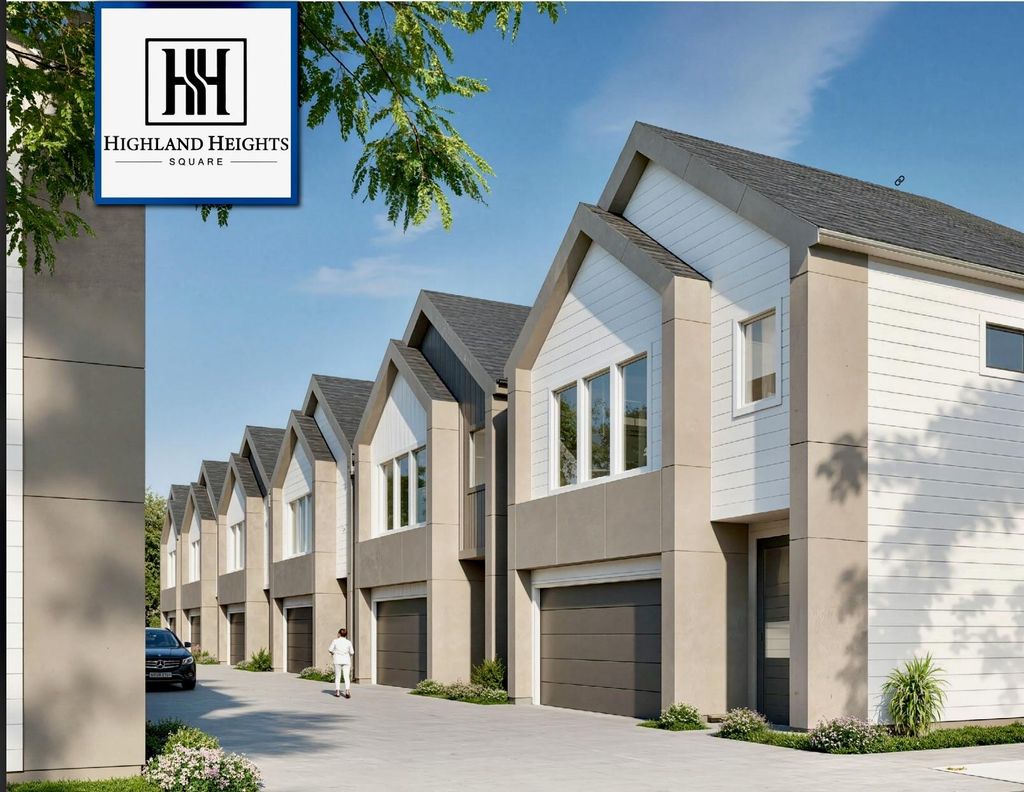
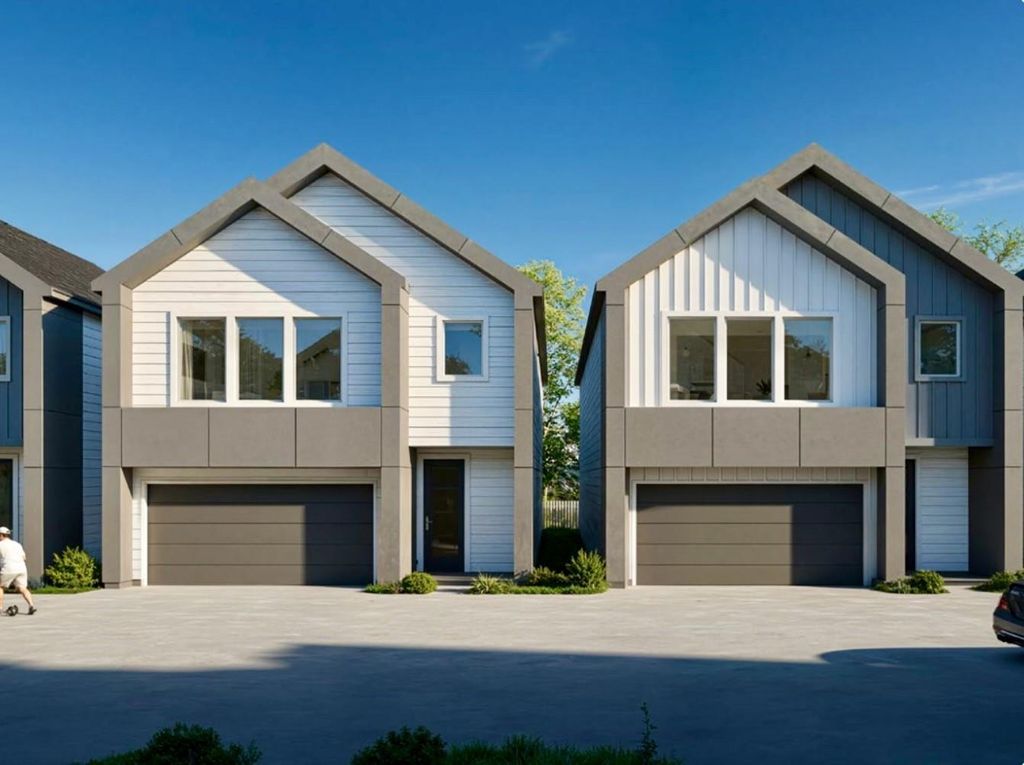
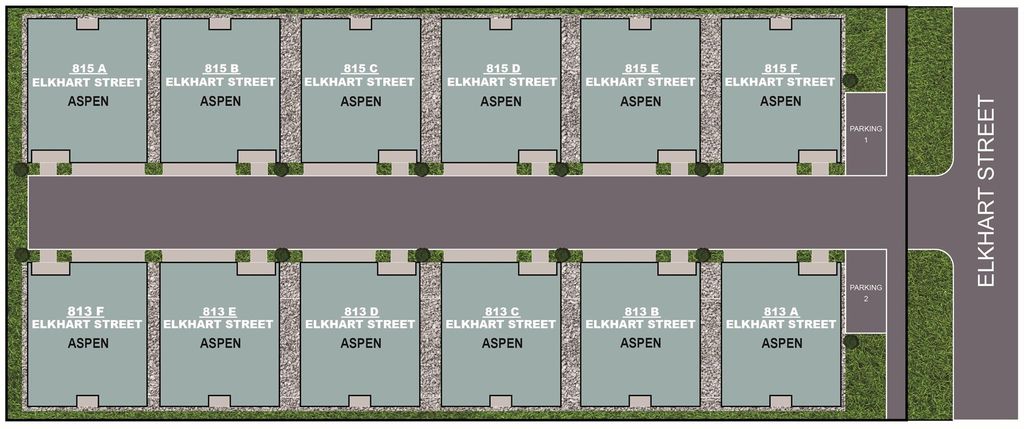
[[800]]815 Elkhart St A is listed for sale at 356,888. The Townhouse/Condo - Townhouse property has 3 bedrooms, 2 Full Bathrooms, 1 Half Bathroom, 1538 square feet, and was built in 2026.[[500]]NEW CONSTRUCTION BY MTY BUILDERS! Modern living in the gated Highland Heights Square community. This 3-bedroom, 2.5 bath home offers open-concept living with soaring ceilings, a chefs kitchen with oversized quartz countertops, modern appliances, and LVP flooring. The luxurious primary bath and walk-in closet create a true retreat. Enjoy a fully fenced backyard, solar panel preparation ready, whole-home coaxial infrastructure, and reserved parking. The Smart Home Advantage Package includes a video doorbell, an electronic deadbolt, smart thermostat, Wi-Fi garage door opener, solar preparation, and 220V EV charger in the garage. Minutes from I-45, US-290 and Loop 610, with quick access to Downtown, the Medical Center, the Energy Corridor, and IAH Airport. MOVE IN READY!
This reflects a seller’s willingness to consider a concession/contribution toward a buyer’s expenses but is not a guarantee. Buyer and seller may negotiate a contribution, if any, in relation to the purchase contract. Any contribution from the seller may be used by the buyer at their discretion for items like closing costs, repair expenses, interest rate buy-down, etc.
Seller May Contribute to Buyer Expenses.
Explanation ↓
This reflects a seller’s willingness to consider a concession/contribution toward a buyer’s expenses but is not a guarantee. Buyer and seller may negotiate a contribution, if any, in relation to the purchase contract. Any contribution from the seller may be used by the buyer at their discretion for items like closing costs, repair expenses, interest rate buy-down, etc.
NEW CONSTRUCTION BY MTY BUILDERS! Modern living in the gated Highland Heights Square community. This 3-bedroom, 2.5 bath home offers open-concept living with soaring ceilings, a chef's kitchen with oversized quartz countertops, modern appliances, and LVP flooring. The luxurious primary bath and walk-in closet create a true retreat. Enjoy a fully fenced backyard, solar panel preparation ready, whole-home coaxial infrastructure, and reserved parking. The Smart Home Advantage Package includes a video doorbell, an electronic deadbolt, smart thermostat, Wi-Fi garage door opener, solar preparation, and 220V EV charger in the garage. Minutes from I-45, US-290 and Loop 610, with quick access to Downtown, the Medical Center, the Energy Corridor, and IAH Airport. MOVE IN READY!
Disclaimer: Lot configuration and dimensions are estimates, not based on personal knowledge and come from a third party (Digital Map Products); therefore, you should not rely on the estimates and perform independent confirmation as to their accuracy
View neighborhood information
Ready to Sell your Home?
Request a complimentary home selling analysis featuring recently sold properties, market trends, home valuations and a personalized market update.
School information is computer generated and may not be accurate or current. Buyer must independently verify and confirm enrollment. Please contact the school district to determine the schools to which this property is zoned.








 New construction
 Just listed
 Currency converter








 Share


 Erase note
 You currently have no custom folders