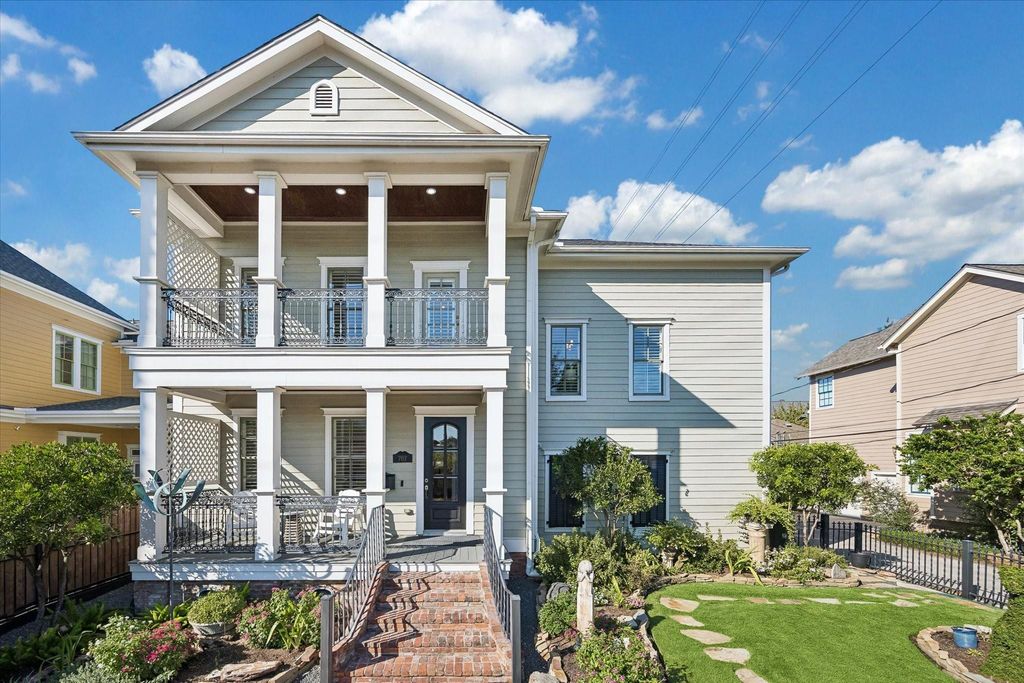
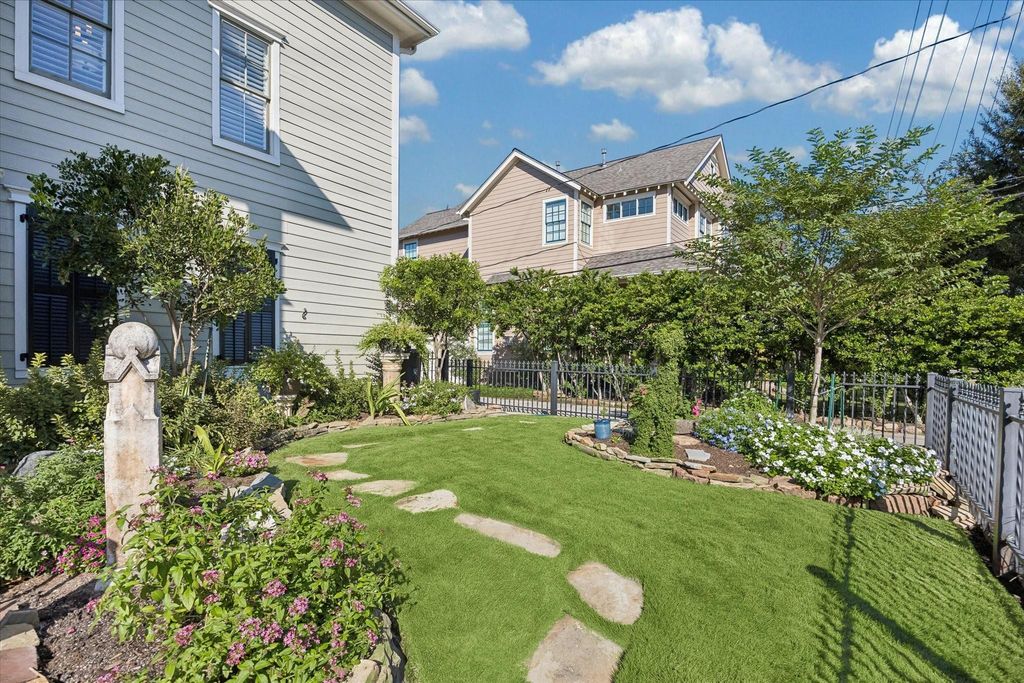
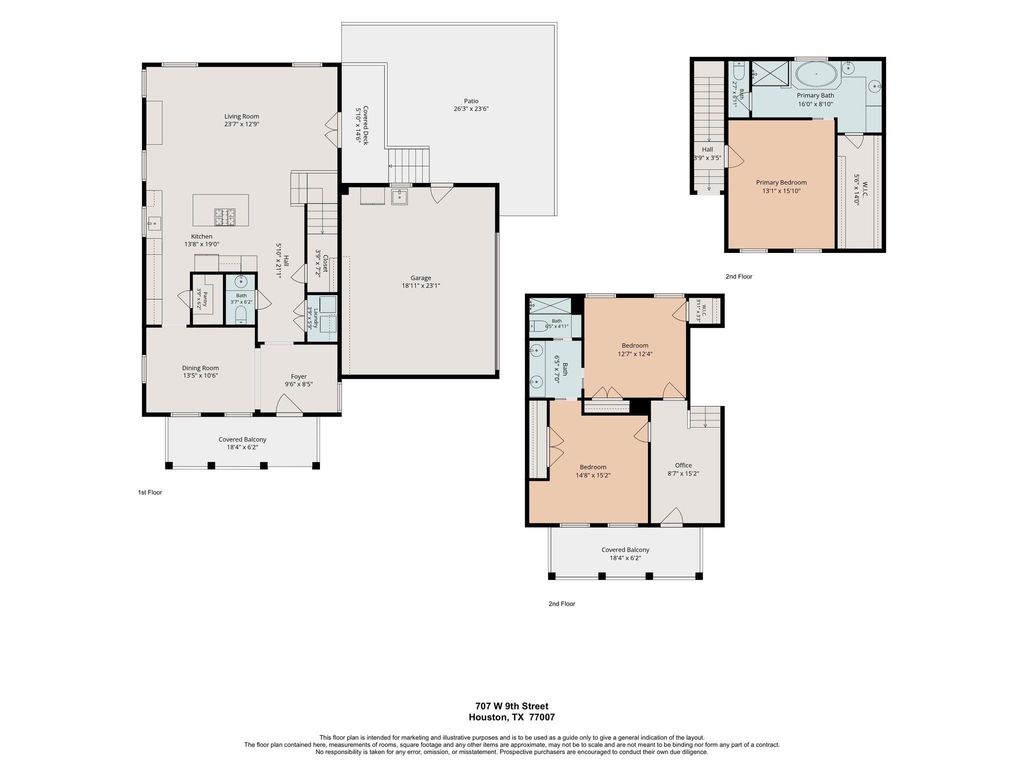
[[800]]707 W 9th St is listed for sale at 975,000. The Single-Family property has 3 bedrooms, 2 Full Bathrooms, 1 Half Bathroom, 2294 square feet, and was built in 2006. The lot size is 3733 Square feet.[[500]]Beautifully crafted by Sullivan Brothers Builders, this stunning 3-bedroom, 2.5-bath home offers exceptional indoor-outdoor living in the heart of the Heights. Lush landscaping welcomes you to double gallery porches, while the beautifully hardscaped backyard provides the perfect setting for entertaining. Inside, a formal dining room w/ an accent wall leads to a chefs kitchen w/ a large island, ample storage, tons of counter space, overlooking the living room. The spacious primary suite features an updated ensuite bath walk-in closet w/ built-ins. A versatile flex space w/ porch access offers additional living or workspace. The impressive, oversized garage is equipped w/ AC and heat, an insulated door, built-in shelving, a sink, a built-in car vacuum. Window treatments throughout the home beautiful light fixtures add comfort style. Best of all, youre steps from the Hike Bike Trail, minutes from MKT, Heights Mercantile much more! This isnt just a houseits a lifestyle!
Beautifully crafted by Sullivan Brothers Builders, this stunning 3-bedroom, 2.5-bath home offers exceptional indoor-outdoor living in the heart of the Heights. Lush landscaping welcomes you to double gallery porches, while the beautifully hardscaped backyard provides the perfect setting for entertaining. Inside, a formal dining room w/ an accent wall leads to a chef’s kitchen w/ a large island, ample storage, & tons of counter space, overlooking the living room. The spacious primary suite features an updated ensuite bath & walk-in closet w/ built-ins. A versatile flex space w/ porch access offers additional living or workspace. The impressive, oversized garage is equipped w/ AC and heat, an insulated door, built-in shelving, a sink, & a built-in car vacuum. Window treatments throughout the home & beautiful light fixtures add comfort & style. Best of all, you're steps from the Hike & Bike Trail, minutes from MKT, Heights Mercantile & much more! This isn’t just a house—it’s a lifestyle!
Disclaimer: Lot configuration and dimensions are estimates, not based on personal knowledge and come from a third party (Digital Map Products); therefore, you should not rely on the estimates and perform independent confirmation as to their accuracy
View neighborhood information
Ready to Sell your Home?
Request a complimentary home selling analysis featuring recently sold properties, market trends, home valuations and a personalized market update.
School information is computer generated and may not be accurate or current. Buyer must independently verify and confirm enrollment. Please contact the school district to determine the schools to which this property is zoned.








 Just listed
 Currency converter
 Add to Calendar







 Share


 Erase note
 You currently have no custom folders