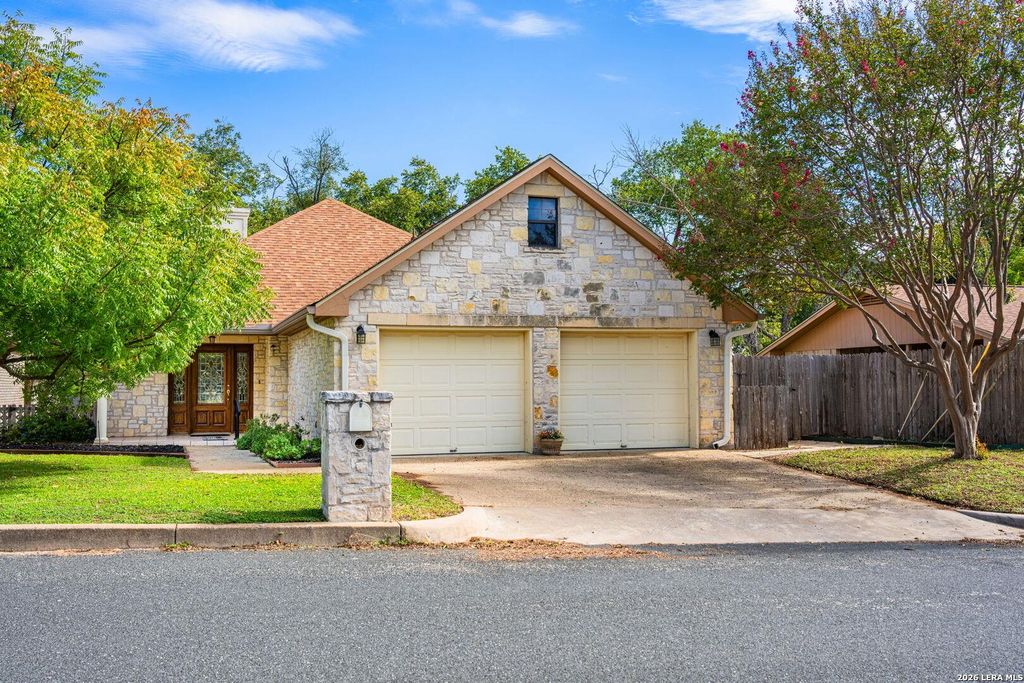
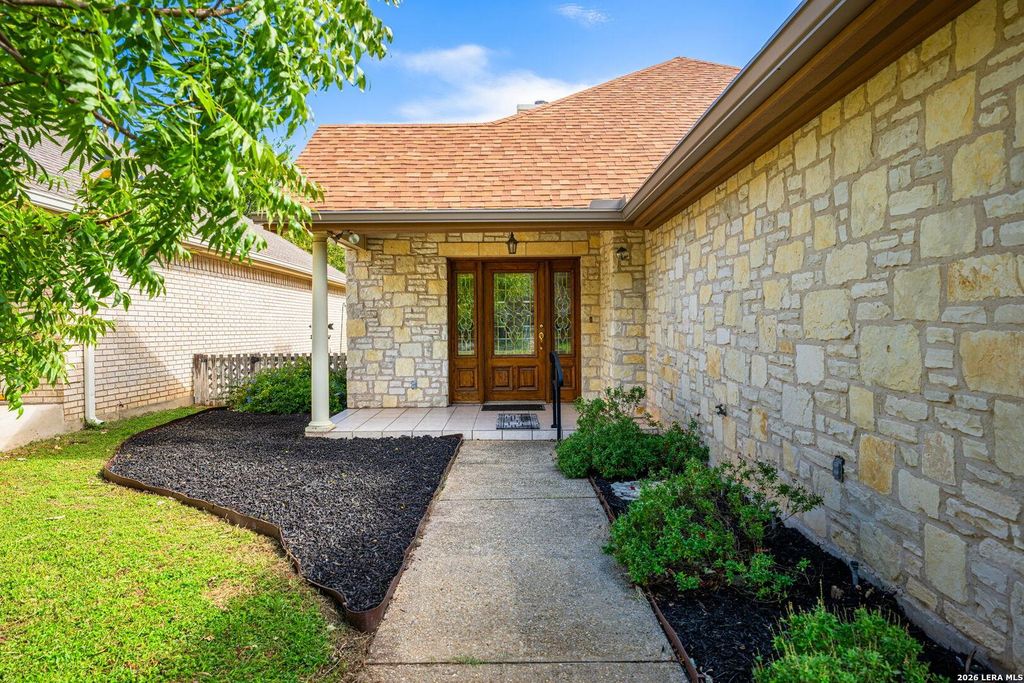
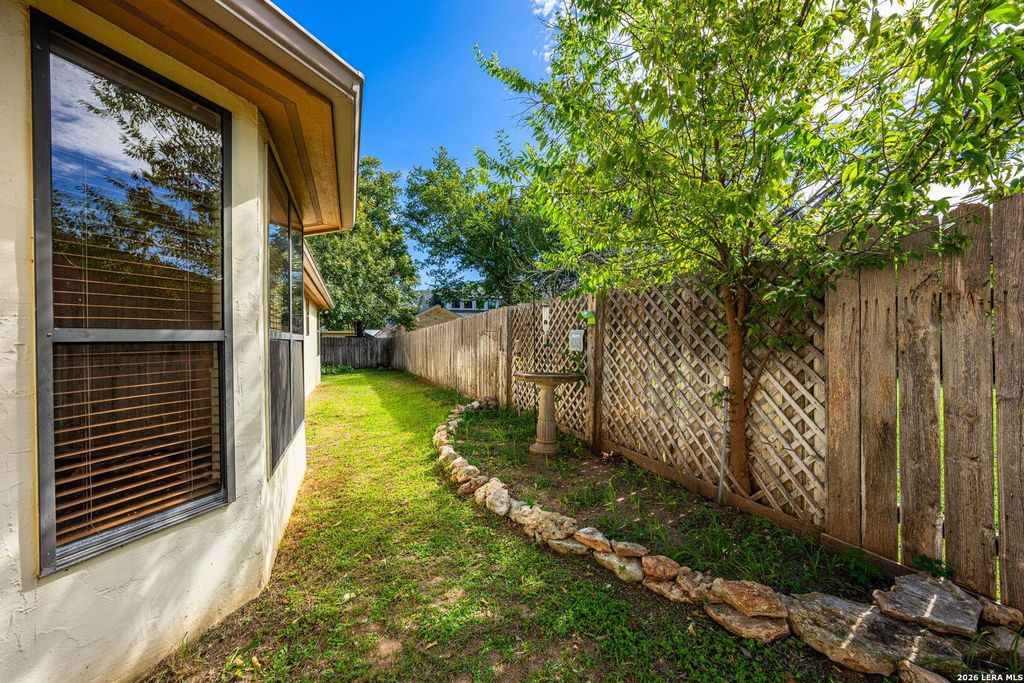
[[800]]505 SUNSET ST is listed for sale at 450,000. The Single-Family property has 3 bedrooms, 2 Full Bathrooms, 1864 square feet, and was built in 1996.[[500]]Original character, inviting spaces, and a location just a few blocks from Main Street, this cute 3-bedroom, 2-bath home brings together so much to love about Fredericksburg! Located in a garden home community, this home is handicap accessible and offers a flexible layout with two living areas or a living room and formal dining space. A bonus room off the primary bedroom is ideal for a home office, reading nook, or hobby space. The completely floored attic, accessed by permanent stairs, provides abundant storage. A newer roof, HVAC system, and water heater mean three big ticket updates have already been addressed, helping save on potential replacement costs and leaving more room in your budget for personal touches. Outside, the lovely yard offers a welcoming spot for morning coffee or relaxing evenings. With original charm, handicap accessibility, and valuable updates, this home is a sweet Hill Country find!
Original character, inviting spaces, and a location just a few blocks from Main Street, this cute 3-bedroom, 2-bath home brings together so much to love about Fredericksburg! Located in a garden home community, this home is handicap accessible and offers a flexible layout with two living areas or a living room and formal dining space. A bonus room off the primary bedroom is ideal for a home office, reading nook, or hobby space. The completely floored attic, accessed by permanent stairs, provides abundant storage. A newer roof, HVAC system, and water heater mean three big ticket updates have already been addressed, helping save on potential replacement costs and leaving more room in your budget for personal touches. Outside, the lovely yard offers a welcoming spot for morning coffee or relaxing evenings. With original charm, handicap accessibility, and valuable updates, this home is a sweet Hill Country find!
Disclaimer: Lot configuration and dimensions are estimates, not based on personal knowledge and come from a third party (Digital Map Products); therefore, you should not rely on the estimates and perform independent confirmation as to their accuracy
View neighborhood information
Ready to Sell your Home?
Request a complimentary home selling analysis featuring recently sold properties, market trends, home valuations and a personalized market update.
School information is computer generated and may not be accurate or current. Buyer must independently verify and confirm enrollment. Please contact the school district to determine the schools to which this property is zoned.







 Just listed
 Currency converter





 Share


 Erase note
 You currently have no custom folders