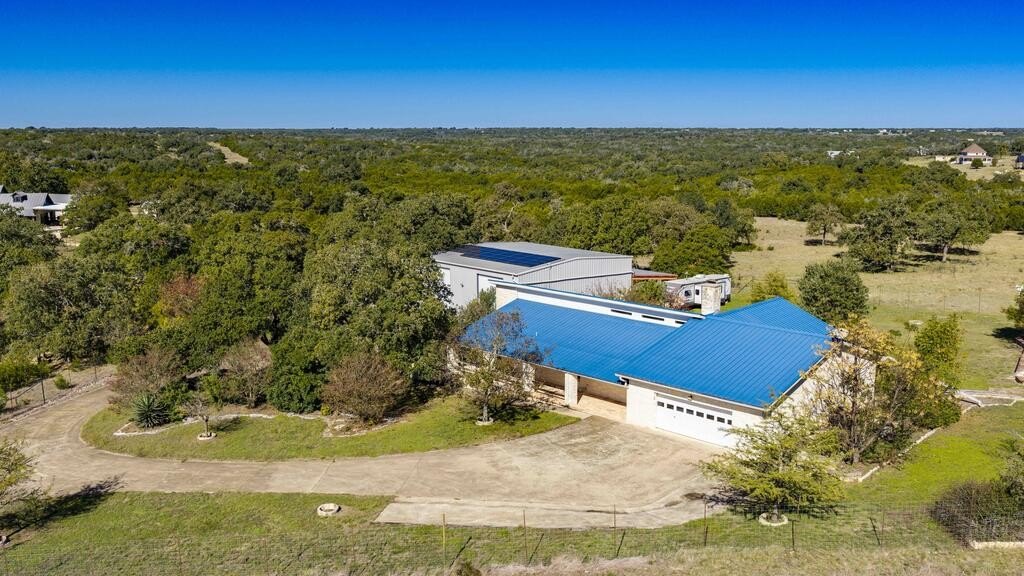
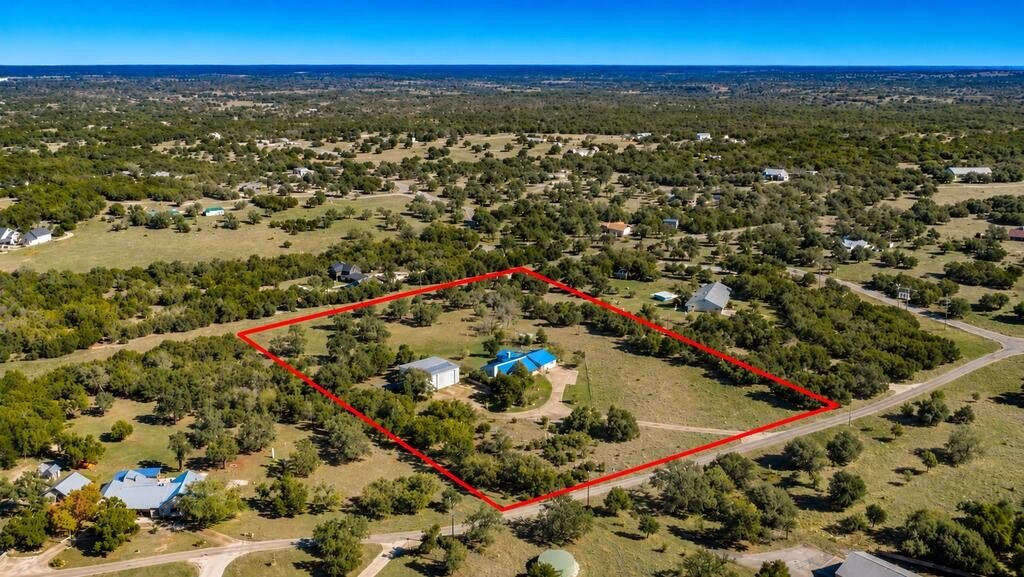
[[800]]76 Indian Springs Dr is listed for sale at 765,000. The Single Family property has 3 bedrooms, 2 Full Bathrooms, 2274 square feet, and was built in 1995. The lot size is 264845 Square feet.[[500]]6.08 ACRES 50 X 50 SHOP RV HOOKUPS! Discover the perfect blend of Hill Country charm, comfort versatility in the desirable Tierra Linda Ranch! Situated on 6.08 picturesque acres, this metal construction home offers privacy, scenic meadow views an inviting open-concept floor plan featuring soaring ceilings, beautiful stone fireplace w/gas logs spacious kitchen w/center island, abundant cabinetry, walk-in pantry coffee bar. The primary suite features an ensuite bath laundry room. Enjoy wide doorways for accessibility, a covered front patio screened-in back porch overlooking the peaceful surroundings. The impressive 50 x 50 metal shop features 16 roll doors, solar panels, RV hookups, half bath, dedicated office, mezzanine storage an additional 25 x 50 covered area. Ideal for RV or Car enthusiasts, hobbyists or those needing exceptional workspace, storage or create your very own guest house! Tierra Linda Ranch amenities include a private airstrip, swimming pool, fishing lakes, horse stables, tennis/pickleball courts more. A rare opportunity to enjoy Hill Country living w/acreage incredible amenities all within minutes of I-10 Kerrville.
6.08 ACRES | 50 X 50 SHOP | RV HOOKUPS! Discover the perfect blend of Hill Country charm, comfort & versatility in the desirable Tierra Linda Ranch! Situated on 6.08 picturesque acres, this metal construction home offers privacy, scenic meadow views & an inviting open-concept floor plan featuring soaring ceilings, beautiful stone fireplace w/gas logs & spacious kitchen w/center island, abundant cabinetry, walk-in pantry & coffee bar. The primary suite features an ensuite bath & laundry room. Enjoy wide doorways for accessibility, a covered front patio & screened-in back porch overlooking the peaceful surroundings. The impressive 50 x 50 metal shop features 16'' roll doors, solar panels, RV hookups, half bath, dedicated office, mezzanine storage & an additional 25 x 50 covered area. Ideal for RV or Car enthusiasts, hobbyists or those needing exceptional workspace, storage or create your very own guest house! Tierra Linda Ranch amenities include a private airstrip, swimming pool, fishing lakes, horse stables, tennis/pickleball courts & more. A rare opportunity to enjoy Hill Country living w/acreage & incredible amenities all within minutes of I-10 & Kerrville.
Disclaimer: Lot configuration and dimensions are estimates, not based on personal knowledge and come from a third party (Digital Map Products); therefore, you should not rely on the estimates and perform independent confirmation as to their accuracy
View neighborhood information
Ready to Sell your Home?
Request a complimentary home selling analysis featuring recently sold properties, market trends, home valuations and a personalized market update.
School information is computer generated and may not be accurate or current. Buyer must independently verify and confirm enrollment. Please contact the school district to determine the schools to which this property is zoned.







 Just listed
 Currency converter





 Share


 Erase note
 You currently have no custom folders