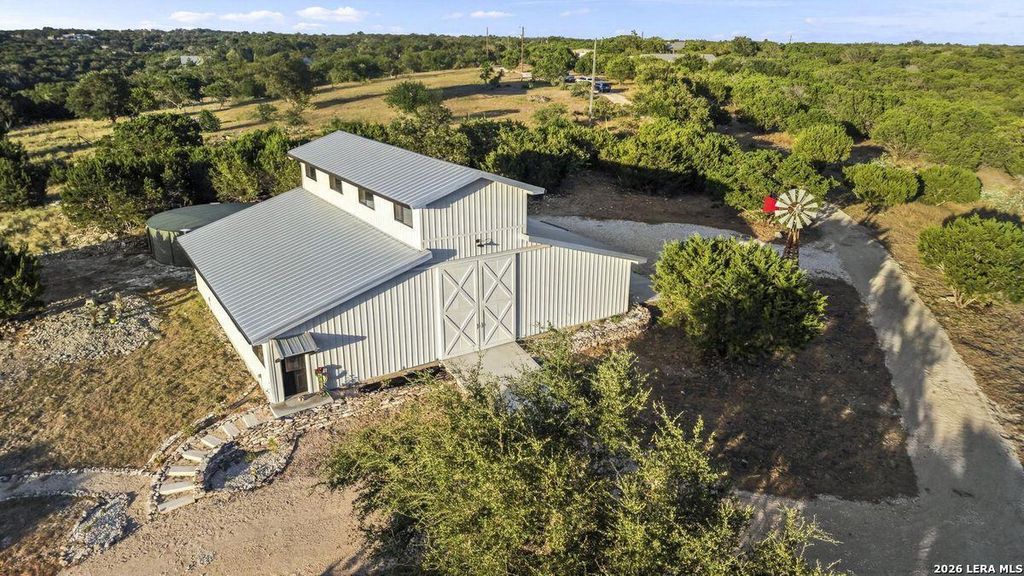
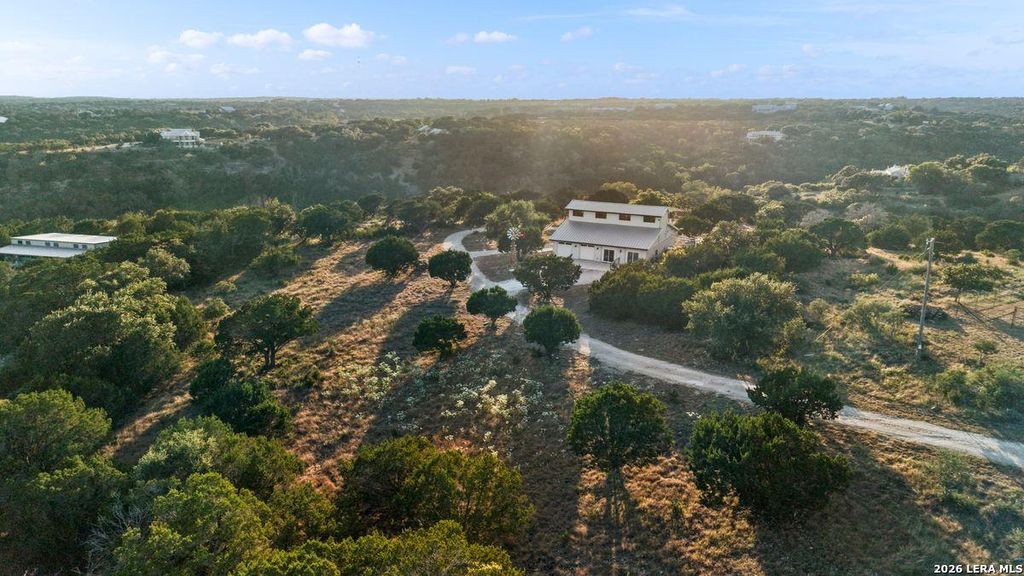
[[800]]103 Bluffview Cir is listed for sale at 995,000. The Single-Family property has 2 bedrooms, 2 Full Bathrooms, 1 Half Bathroom, 1800 square feet, and was built in 2023. The lot size is 15 Square feet.[[500]]Fifteen acres, endless views, numerous amenities and a lifestyle built for it. Welcome to Tierra Linda Ranch. A fully finished barndominium, built out with high-end finishes for permanent living, is paired with unparalleled surrounding views. Or, live there now and build your dream home with a lake view later. Either way, its a win. The primary suite is downstairs with its own private patio, a quiet retreat away from the rest of the home. Upstairs, a guest ensuite bedroom sits alongside two additional flexible rooms currently used as offices. Inside, high quality custom cabinetry, granite countertops, stainless appliances and automated lighting system add a refined, high-end touch throughout. An expansive attached two-car garage with room for an RV or trailer, whole-home generator, newly built pergola, and water catchment system round out the homes features. The property offers privacy and unmatched views to enjoy the scenery and wildlife. Community amenities include an equestrian pr
Fifteen acres, endless views, numerous amenities and a lifestyle built for it. Welcome to Tierra Linda Ranch. A fully finished barndominium, built out with high-end finishes for permanent living, is paired with unparalleled surrounding views. Or, live there now and build your dream home with a lake view later. Either way, it's a win. The primary suite is downstairs with its own private patio, a quiet retreat away from the rest of the home. Upstairs, a guest ensuite bedroom sits alongside two additional flexible rooms currently used as offices. Inside, high quality custom cabinetry, granite countertops, stainless appliances and automated lighting system add a refined, high-end touch throughout. An expansive attached two-car garage with room for an RV or trailer, whole-home generator, newly built pergola, and water catchment system round out the home's features. The property offers privacy and unmatched views to enjoy the scenery and wildlife. Community amenities include an equestrian pr
MLS#
SA2014208
List Price
$995,000 ($553/Sqft.)
Listing Status
For Sale
Address
103 Bluffview Cir
City
Kerrville
State
TX
Zip Code
78028
County
Gillespie County
Subdivision
TIERRA LINDA RANCH
Legal Description
TIERRA LINDA RCH #5 LOT 502-PT, 12. AND 3.00, -HOMESITE-
Disclaimer: Lot configuration and dimensions are estimates, not based on personal knowledge and come from a third party (Digital Map Products); therefore, you should not rely on the estimates and perform independent confirmation as to their accuracy
View neighborhood information
Ready to Sell your Home?
Request a complimentary home selling analysis featuring recently sold properties, market trends, home valuations and a personalized market update.
School information is computer generated and may not be accurate or current. Buyer must independently verify and confirm enrollment. Please contact the school district to determine the schools to which this property is zoned.










 Just listed
 Currency converter








 Share
Share


 Erase note
 You currently have no custom folders