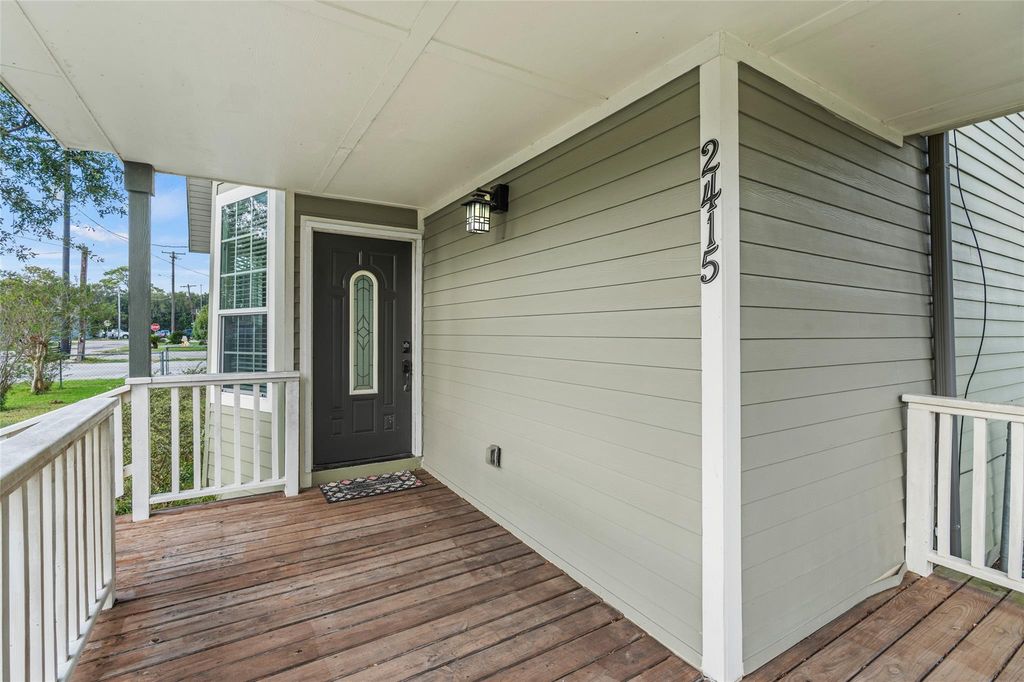
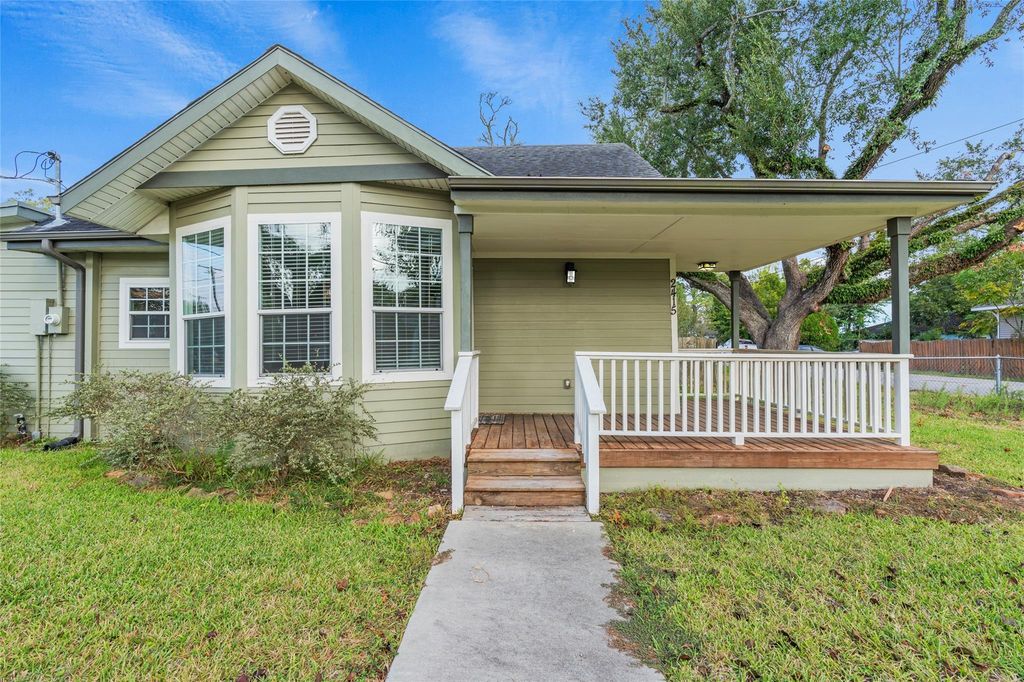
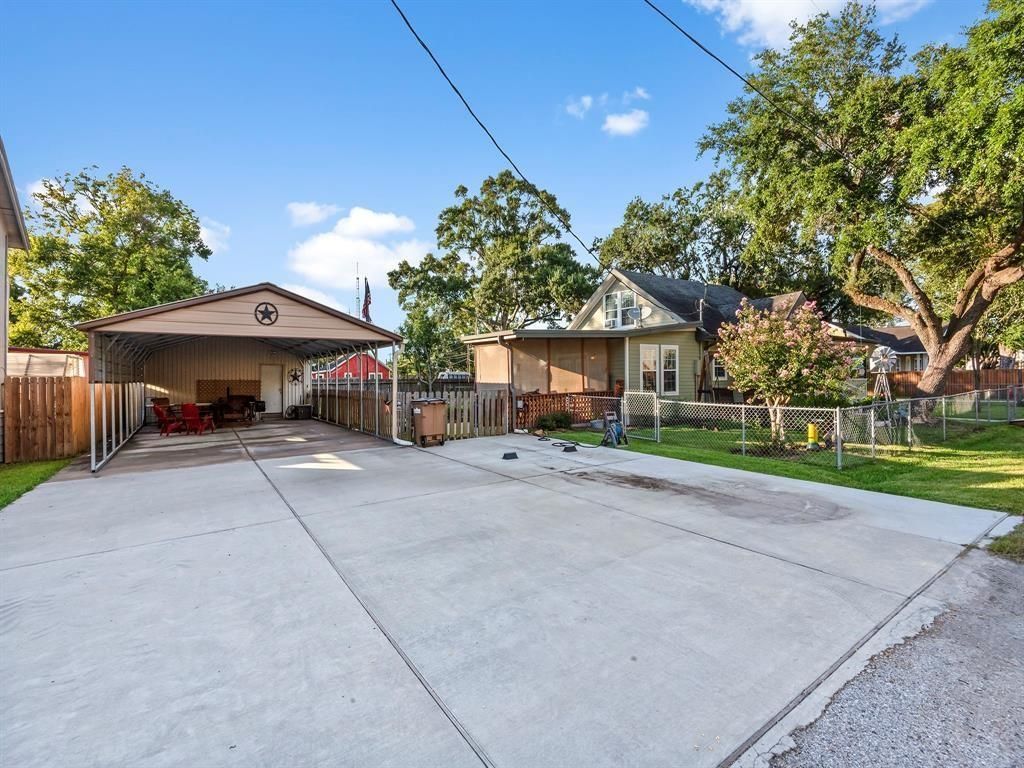
[[800]]2415 46th St is listed for sale at 285,000. The Single-Family property has 3 bedrooms, 2 Full Bathrooms, 1760 square feet, and was built in 1960. The lot size is 18500 Square feet.[[500]]Huge 18,500 sq ft corner lot dont wait! This beautifully maintained Craftsman under the oaks has fresh paint throughout and major updates including Hardi siding, HVAC, double-pane windows, PEX plumbing, full electrical, reinforced joists, treated plywood subfloor, wood-look vinyl floors, leaf-guard gutters, expanded driveway with RV parking, and 4-car carport with shop. Inside: spacious living area with high ceilings and crown molding, island kitchen with quartz counters, custom slow-close Shaker cabinets, tile backsplash, stainless appliances, updated fans, recessed lighting, renovated baths with tile showers and solid-surface counters, plus extra storage and washer/dryer area. Huge 2nd-floor 3rd bedroom doubles as a game room; enjoy the front porch or the screened 18x16 back porch. Move-in ready and priced to goschedule your showing now before its gone! Come fall in love!
This reflects a seller’s willingness to consider a concession/contribution toward a buyer’s expenses but is not a guarantee. Buyer and seller may negotiate a contribution, if any, in relation to the purchase contract. Any contribution from the seller may be used by the buyer at their discretion for items like closing costs, repair expenses, interest rate buy-down, etc.
Seller May Contribute to Buyer Expenses Up To $5,000.Explanation ↓
This reflects a seller’s willingness to consider a concession/contribution toward a buyer’s expenses but is not a guarantee. Buyer and seller may negotiate a contribution, if any, in relation to the purchase contract. Any contribution from the seller may be used by the buyer at their discretion for items like closing costs, repair expenses, interest rate buy-down, etc.
Huge 18,500 sq ft corner lot —don’t wait! This beautifully maintained Craftsman under the oaks has fresh paint throughout and major updates including Hardi siding, HVAC, double-pane windows, PEX plumbing, full electrical, reinforced joists, treated plywood subfloor, wood-look vinyl floors, leaf-guard gutters, expanded driveway with RV parking, and 4-car carport with shop. Inside: spacious living area with high ceilings and crown molding, island kitchen with quartz counters, custom slow-close Shaker cabinets, tile backsplash, stainless appliances, updated fans, recessed lighting, renovated baths with tile showers and solid-surface counters, plus extra storage and washer/dryer area. Huge 2nd-floor 3rd bedroom doubles as a game room; enjoy the front porch or the screened 18x16 back porch. Move-in ready and priced to go—schedule your showing now before it’s gone! Come fall in love!
Disclaimer: Lot configuration and dimensions are estimates, not based on personal knowledge and come from a third party (Digital Map Products); therefore, you should not rely on the estimates and perform independent confirmation as to their accuracy
View neighborhood information
Ready to Sell your Home?
Request a complimentary home selling analysis featuring recently sold properties, market trends, home valuations and a personalized market update.
School information is computer generated and may not be accurate or current. Buyer must independently verify and confirm enrollment. Please contact the school district to determine the schools to which this property is zoned.







 Just listed
 Currency converter








 Share


 Erase note
 You currently have no custom folders