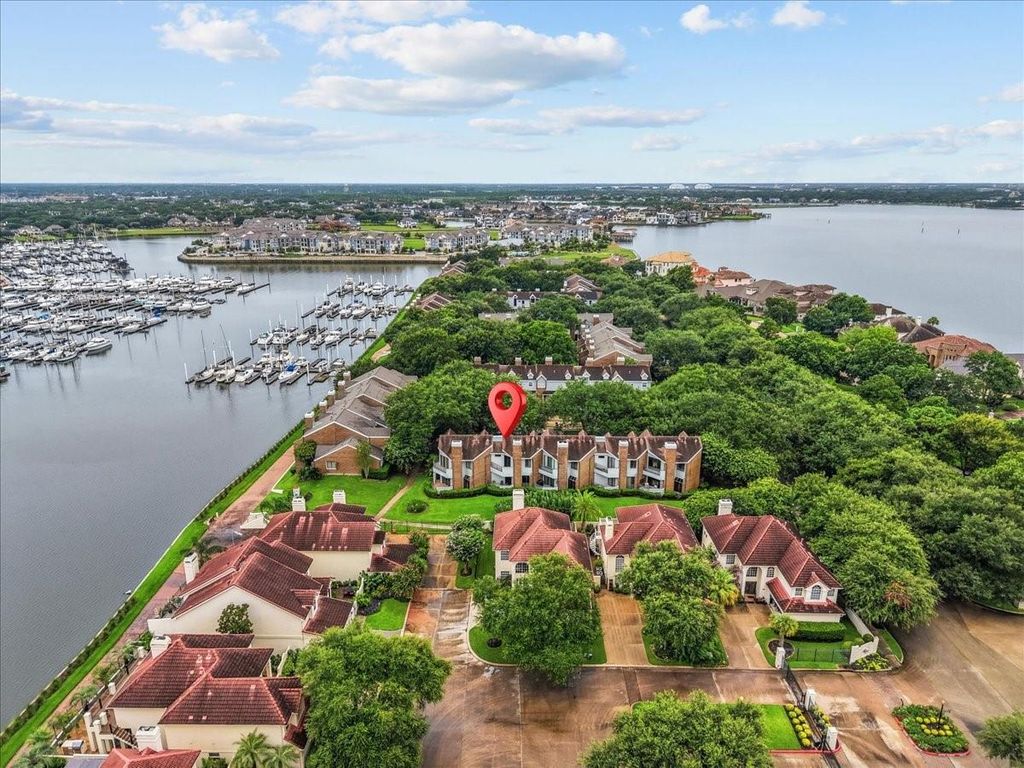
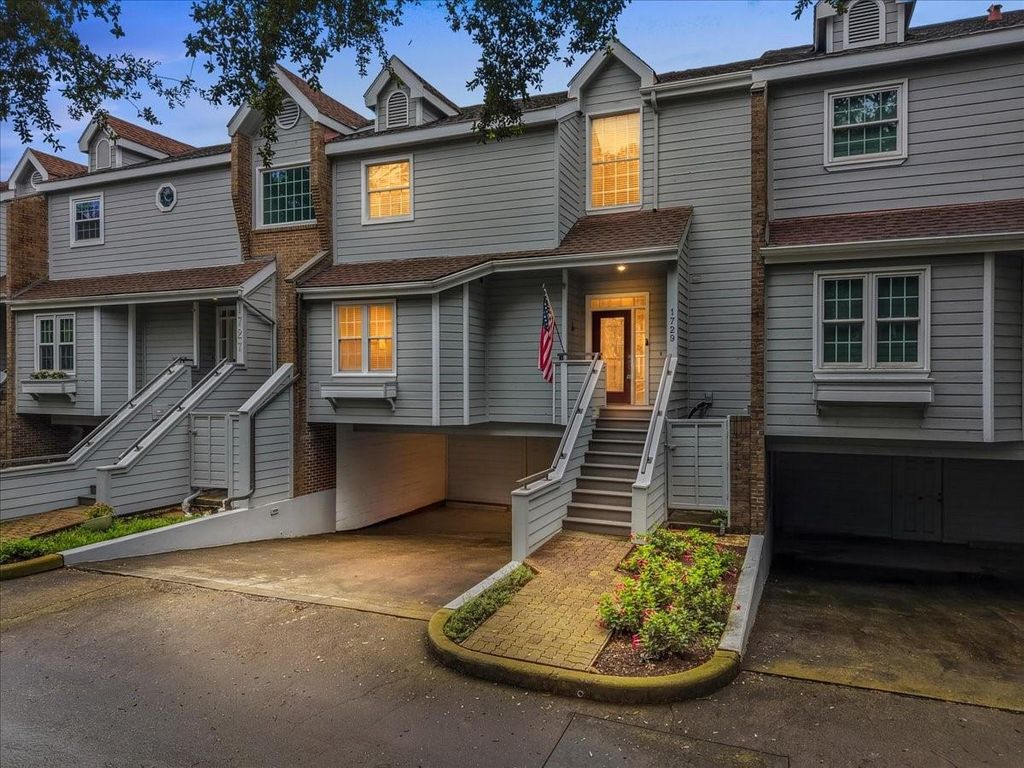
[[800]]1729 Enterprise Ave is listed for sale at 249,000. The Townhouse/Condo - Townhouse property has 2 bedrooms, 2 Full Bathrooms, 1 Half Bathroom, 1412 square feet, and was built in 1983. The lot size is 2396 Square feet.[[500]]Beautifully maintained 2-bedroom, 2.5-bath townhouse nestled on the desirable Enterprise peninsula in League City. Offering the perfect blend of comfort and convenience, this home features rich wood flooring, abundant natural light, and two private balconies with partial water views. The chefs kitchen is beautifully appointed with white custom cabinetry, granite countertops, stainless steel appliances, a breakfast bar, and ample prep space. The spacious primary suite offers a private balcony and an updated ensuite bath with dual vanities, an oversized walk-in shower, and a relaxing soaking tub. Bedroom 2 also features its own private ensuite bath, making it ideal for guests or family. Additional highlights include custom built-in cabinetry, generous storage, a two-car covered carport, and beautifully maintained grounds. Conveniently located just minutes from the Kemah Boardwalk, waterfront dining, shopping, and entertainment, with easy access to the newly expanded Highway 146.
Beautifully maintained 2-bedroom, 2.5-bath townhouse nestled on the desirable Enterprise peninsula in League City. Offering the perfect blend of comfort and convenience, this home features rich wood flooring, abundant natural light, and two private balconies with partial water views. The chef's kitchen is beautifully appointed with white custom cabinetry, granite countertops, stainless steel appliances, a breakfast bar, and ample prep space. The spacious primary suite offers a private balcony and an updated ensuite bath with dual vanities, an oversized walk-in shower, and a relaxing soaking tub. Bedroom 2 also features its own private ensuite bath, making it ideal for guests or family. Additional highlights include custom built-in cabinetry, generous storage, a two-car covered carport, and beautifully maintained grounds. Conveniently located just minutes from the Kemah Boardwalk, waterfront dining, shopping, and entertainment, with easy access to the newly expanded Highway 146.
Disclaimer: Lot configuration and dimensions are estimates, not based on personal knowledge and come from a third party (Digital Map Products); therefore, you should not rely on the estimates and perform independent confirmation as to their accuracy
View neighborhood information
Ready to Sell your Home?
Request a complimentary home selling analysis featuring recently sold properties, market trends, home valuations and a personalized market update.
School information is computer generated and may not be accurate or current. Buyer must independently verify and confirm enrollment. Please contact the school district to determine the schools to which this property is zoned.







 Just listed
 Currency converter








 Share


 Erase note
 You currently have no custom folders