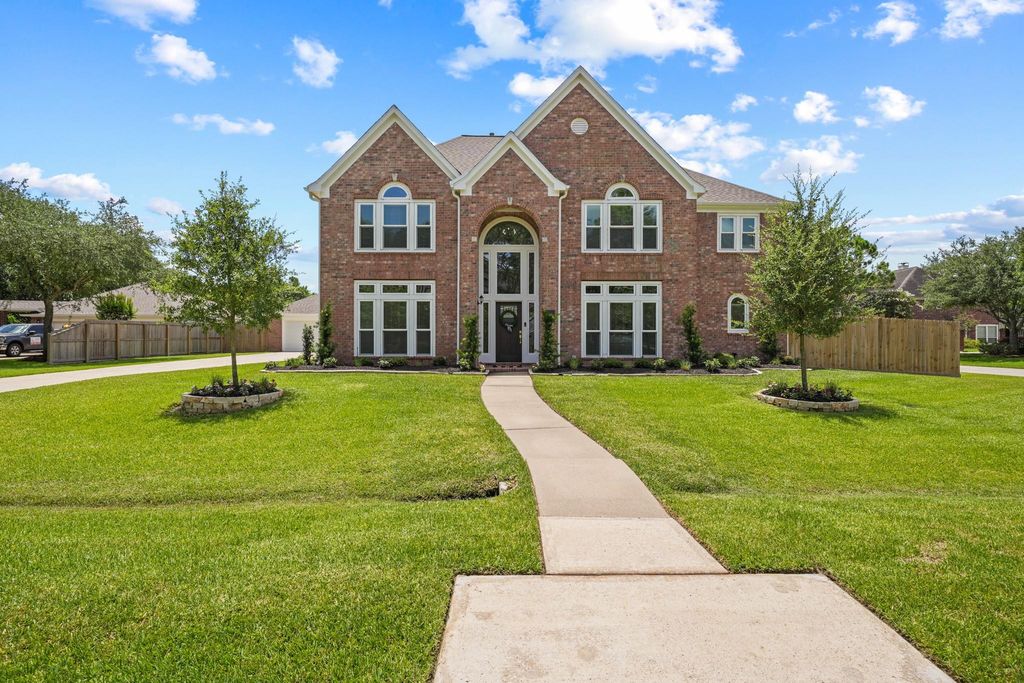
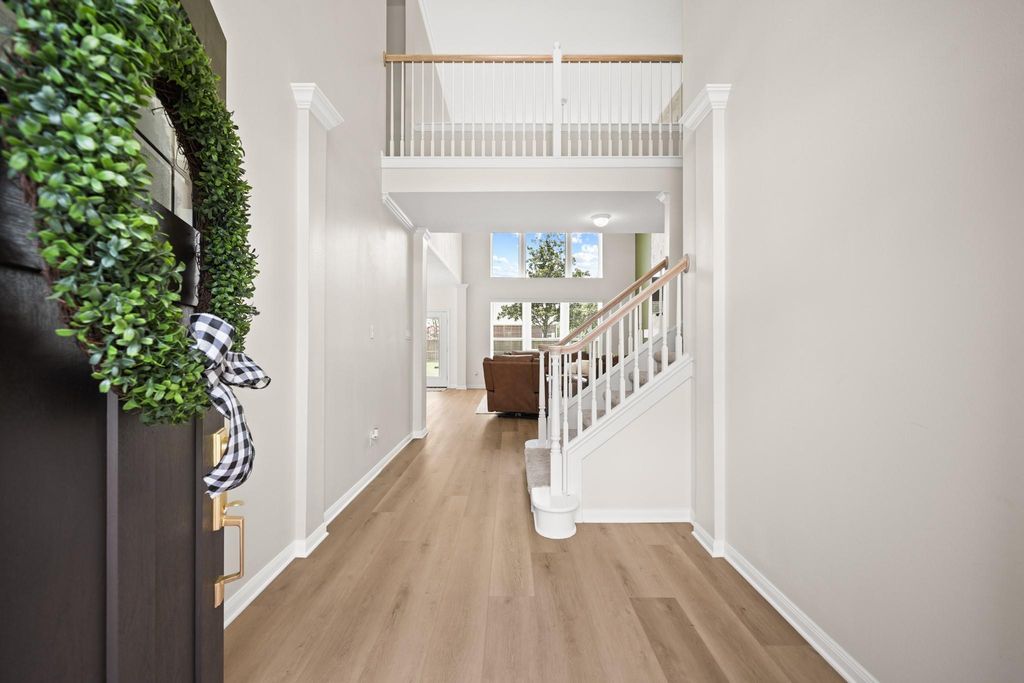
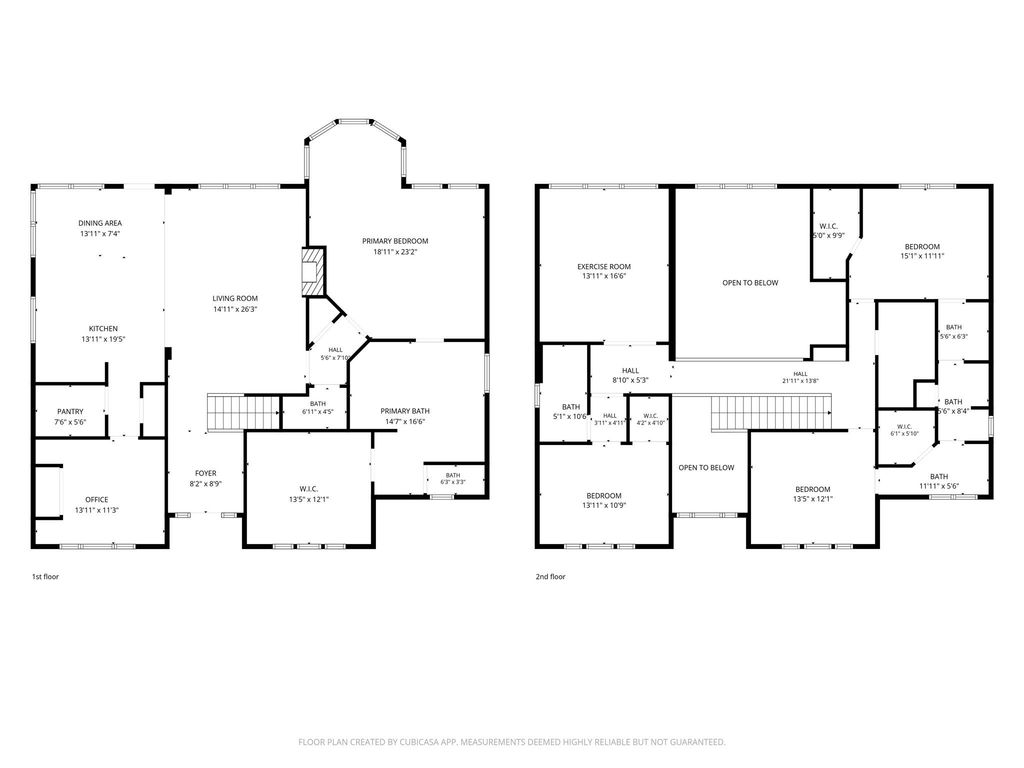
403 Trail Head St is listed for sale at $ 799,000. The Single-Family property has 4 bedrooms, 3 Full Bathrooms, 1 Half Bathroom, 3602 square feet and was built in 1999. The lot size is 15333 Square feet. BRWelcome to 403 Trail Head Street! Located in highly sought-after Friendswood ISD, this beautifully updated 4-bedroom, 3.5-bath home offers the perfect blend of comfort, functionality, and style. Situated on a spacious corner lot, the property features a detached 3-car garage, expanded laundry room, added primary walk-in closet, stunning floor-to-ceiling stone fireplace, and a versatile gym room that could serve as a 5th bedroom. The designer kitchen showcases GE Profile appliances, a gas cooktop, custom soft-close cabinetry, hidden outlets, a walk-in pantry, appliance pantry, and exceptional storage throughout. Major 2024 updates include new roofs on both the home and garage, all new windows, two updated HVAC systems, two water heaters, PEX plumbing, renovated bathrooms, fresh interior and exterior paint, new flooring, fencing, gutters, and more. Extensively renovated with high-dollar improvements throughout, this move-in ready home is truly a rare find.
Welcome to 403 Trail Head Street! Located in highly sought-after Friendswood ISD, this beautifully updated 4-bedroom, 3.5-bath home offers the perfect blend of comfort, functionality, and style. Situated on a spacious corner lot, the property features a detached 3-car garage, expanded laundry room, added primary walk-in closet, stunning floor-to-ceiling stone fireplace, and a versatile gym room that could serve as a 5th bedroom. The designer kitchen showcases GE Profile appliances, a gas cooktop, custom soft-close cabinetry, hidden outlets, a walk-in pantry, appliance pantry, and exceptional storage throughout. Major 2024 updates include new roofs on both the home and garage, all new windows, two updated HVAC systems, two water heaters, PEX plumbing, renovated bathrooms, fresh interior and exterior paint, new flooring, fencing, gutters, and more. Extensively renovated with high-dollar improvements throughout, this move-in ready home is truly a rare find.
Disclaimer: Lot configuration and dimensions are estimates, not based on personal knowledge and come from a third party (Digital Map Products); therefore, you should not rely on the estimates and perform independent confirmation as to their accuracy
Ready to Sell your Home?
If you like this property and are also considering selling your current home now, you may find out how. Request your home selling analysis report featuring Recently Sold, Market Analysis, Home Valuations, and Market Update.
School information is computer generated and may not be accurate or current. Buyer must independently verify and confirm enrollment. Please contact the school district to determine the schools to which this property is zoned.











 Currency converter








 Share
Share


 Erase note
 You currently have no custom folders