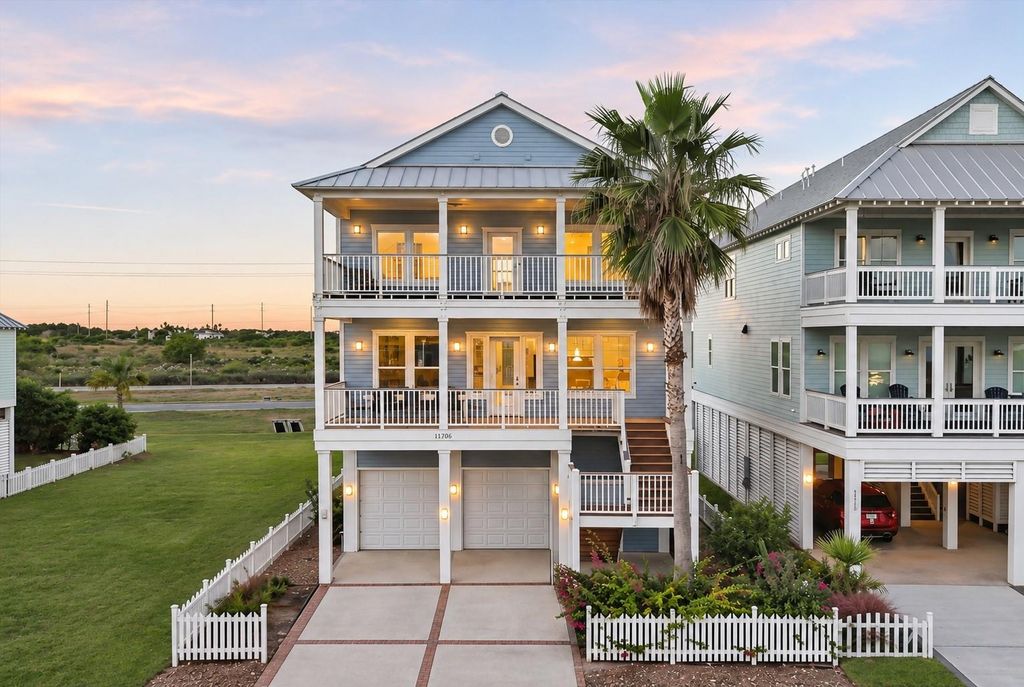
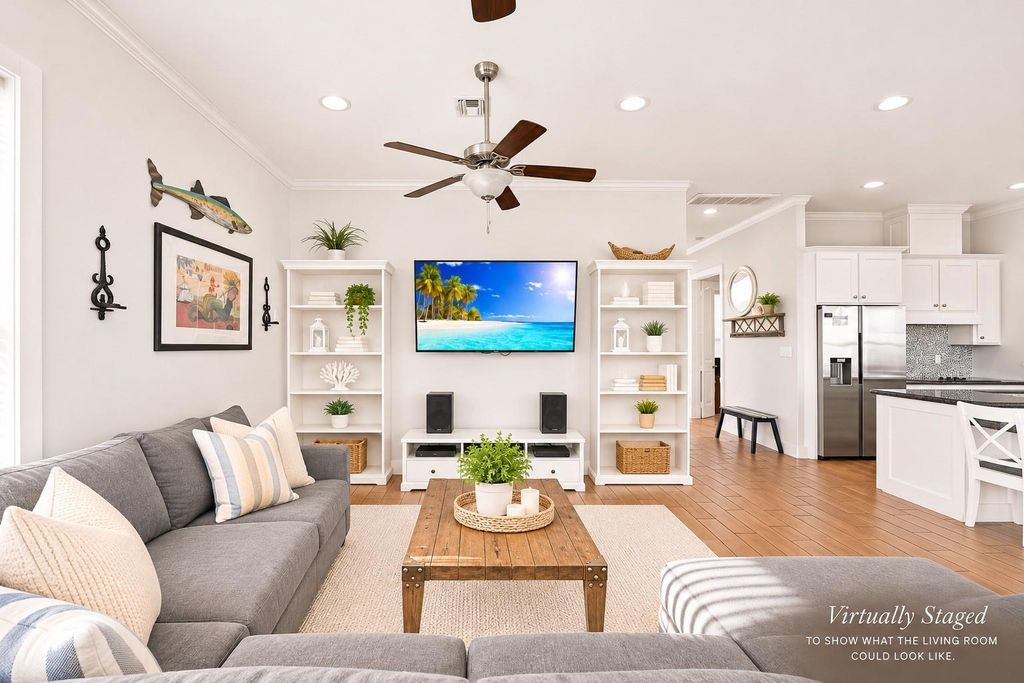
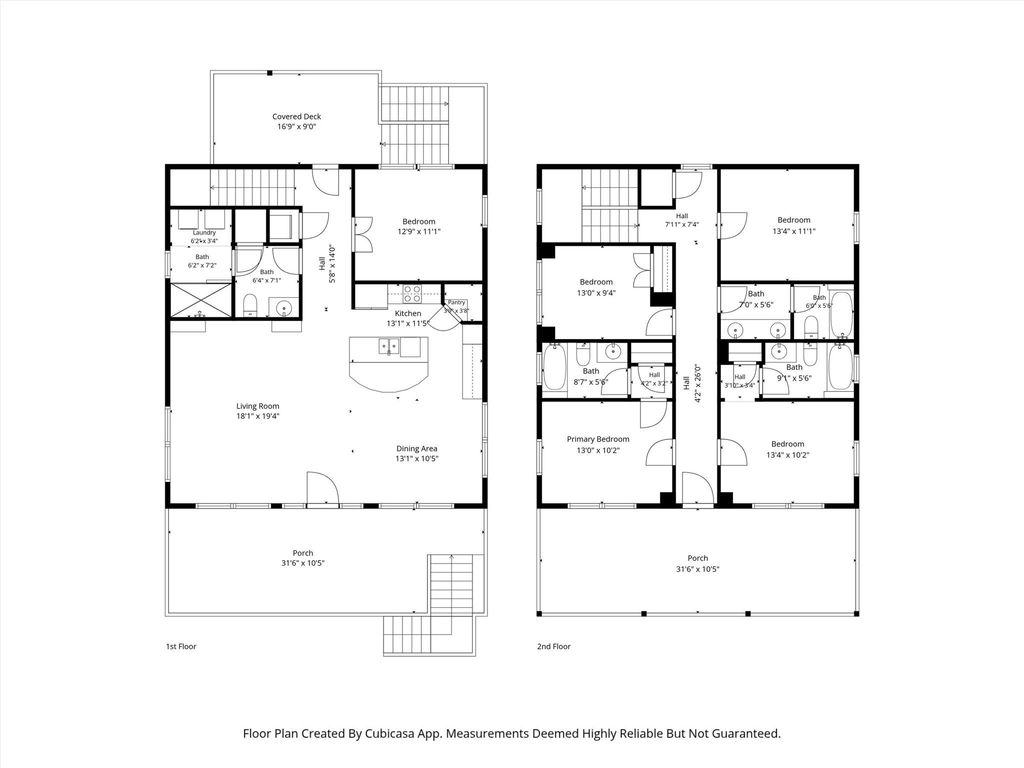
[[800]]11706 Opihi is listed for sale at 875,000. The Single-Family property has 4 to 5 bedrooms, 4 Full Bathrooms, 2176 square feet, and was built in 2014. The lot size is 4725 Square feet.[[500]]A beach house where everyone has a place to stay. Just a short stroll from the sand in Galvestons sought-after Beachside Village, this coastal retreat offers Gulf views, room to sleep up to 16 guests, and the flexibility to make it your own. The open-concept kitchen and living area brings everyone together, while two primary suites offer privacy and comfort. A spacious bunk room is perfect for hosting a crowd, and the downstairs bonus room, currently used for additional sleeping, could easily serve as a home office, game room, or second living space. With 4 full baths, a fenced backyard, outdoor shower, and 2+ car garage with storage, the home is designed for easy coastal living. Already operating as an established short-term rental, this property offers the opportunity to enjoy your own Galveston getaway while exploring its income potential. Whether youre looking to invest or make beach memories of your own, this one is worth seeing in person.
A beach house where everyone has a place to stay. Just a short stroll from the sand in Galveston’s sought-after Beachside Village, this coastal retreat offers Gulf views, room to sleep up to 16 guests, and the flexibility to make it your own. The open-concept kitchen and living area brings everyone together, while two primary suites offer privacy and comfort. A spacious bunk room is perfect for hosting a crowd, and the downstairs bonus room, currently used for additional sleeping, could easily serve as a home office, game room, or second living space. With 4 full baths, a fenced backyard, outdoor shower, and 2+ car garage with storage, the home is designed for easy coastal living. Already operating as an established short-term rental, this property offers the opportunity to enjoy your own Galveston getaway while exploring its income potential. Whether you're looking to invest or make beach memories of your own, this one is worth seeing in person.
Disclaimer: Lot configuration and dimensions are estimates, not based on personal knowledge and come from a third party (Digital Map Products); therefore, you should not rely on the estimates and perform independent confirmation as to their accuracy
View neighborhood information
Ready to Sell your Home?
Request a complimentary home selling analysis featuring recently sold properties, market trends, home valuations and a personalized market update.
School information is computer generated and may not be accurate or current. Buyer must independently verify and confirm enrollment. Please contact the school district to determine the schools to which this property is zoned.







 Just listed
 Currency converter








 Share


 Erase note
 You currently have no custom folders