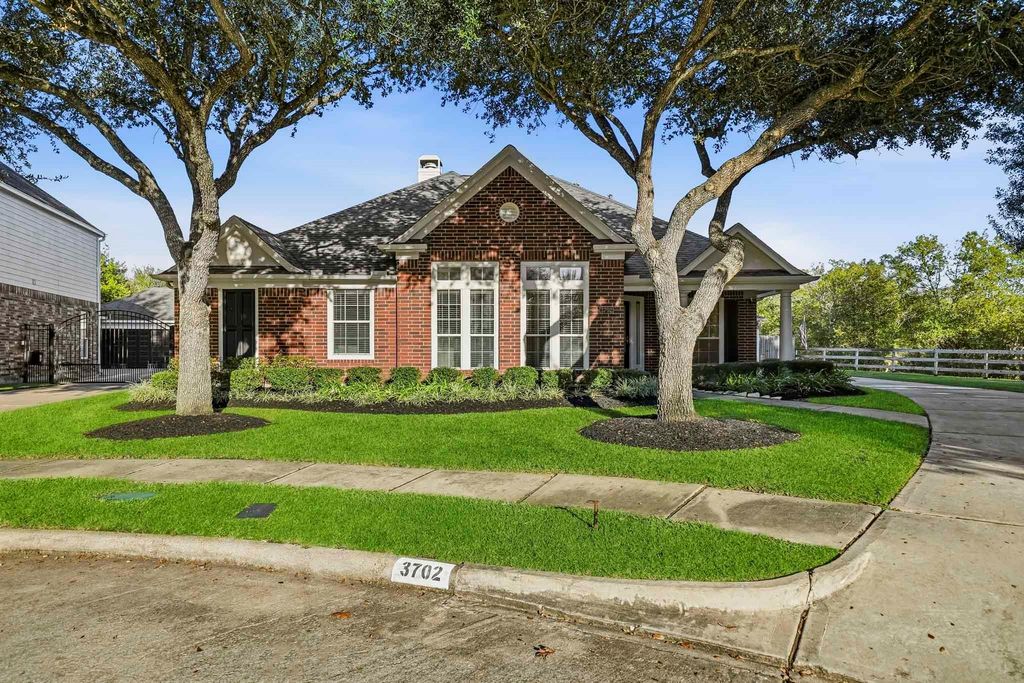
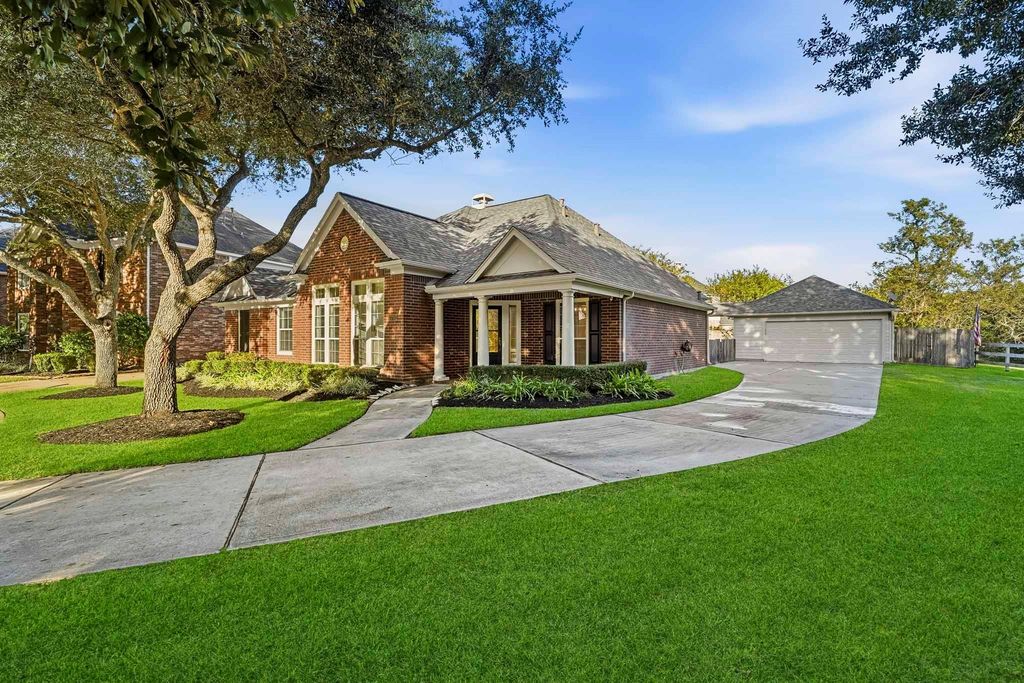
[[800]]3702 Jackson Lake Dr is listed for sale at 449,900. The Single-Family property has 4 bedrooms, 2 Full Bathrooms, 2613 square feet, and was built in 2003. The lot size is 12856 Square feet.[[500]]Welcome home to 3702 Jackson Lake Dr in Waterside Estates and zoned to Fort Bend ISD! Move-in ready and thoughtfully updated, this home offers an impressive list of improvements completed in 2021, including a kitchen remodel, countertops throughout, flooring, interior paint, expanded and remodeled primary shower, stainless steel appliances, recessed lighting, updated light and plumbing fixtures, and fireplace tile work. Additional improvements include new roof in 2021, HVAC in 2017, tankless water heater and interior and exterior paint in 2026, newly installed rear fence, and a generator connection kit (2025). The secondary bathtub was also resurfaced in 2026. Adding to the appeal, the property has no side neighbor to the right, providing direct access to green space, natural surroundings, and Oyster Creek. Enjoy added privacy and a peaceful setting while still having all the comforts of a beautifully maintained home!
Welcome home to 3702 Jackson Lake Dr in Waterside Estates and zoned to Fort Bend ISD! Move-in ready and thoughtfully updated, this home offers an impressive list of improvements completed in 2021, including a kitchen remodel, countertops throughout, flooring, interior paint, expanded and remodeled primary shower, stainless steel appliances, recessed lighting, updated light and plumbing fixtures, and fireplace tile work. Additional improvements include new roof in 2021, HVAC in 2017, tankless water heater and interior and exterior paint in 2026, newly installed rear fence, and a generator connection kit (2025). The secondary bathtub was also resurfaced in 2026. Adding to the appeal, the property has no side neighbor to the right, providing direct access to green space, natural surroundings, and Oyster Creek. Enjoy added privacy and a peaceful setting while still having all the comforts of a beautifully maintained home!
Disclaimer: Lot configuration and dimensions are estimates, not based on personal knowledge and come from a third party (Digital Map Products); therefore, you should not rely on the estimates and perform independent confirmation as to their accuracy
View neighborhood information
Ready to Sell your Home?
Request a complimentary home selling analysis featuring recently sold properties, market trends, home valuations and a personalized market update.
School information is computer generated and may not be accurate or current. Buyer must independently verify and confirm enrollment. Please contact the school district to determine the schools to which this property is zoned.







 Just listed
 Currency converter








 Share


 Erase note
 You currently have no custom folders