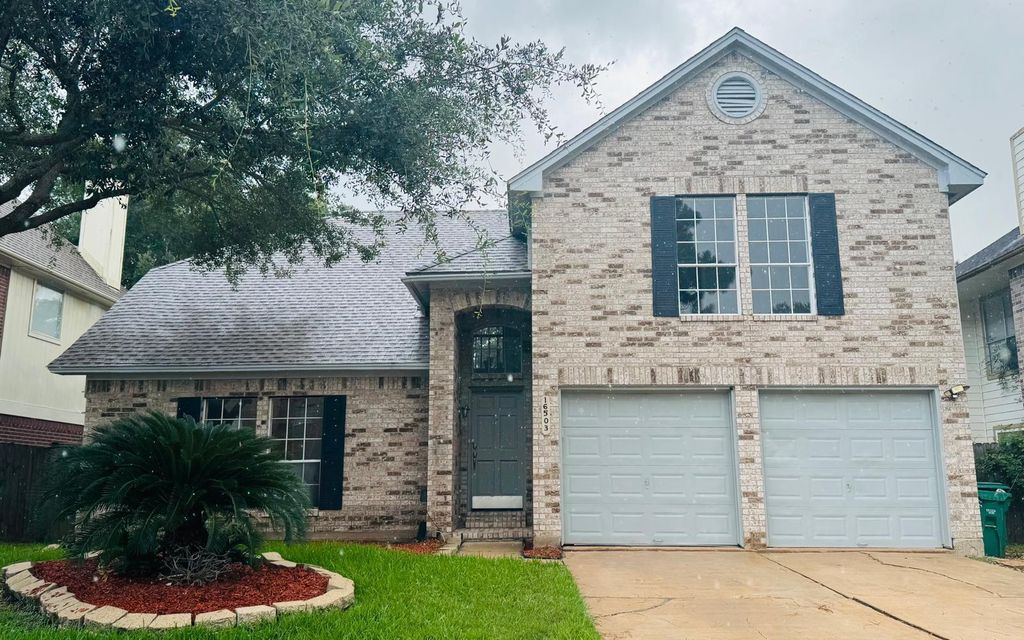
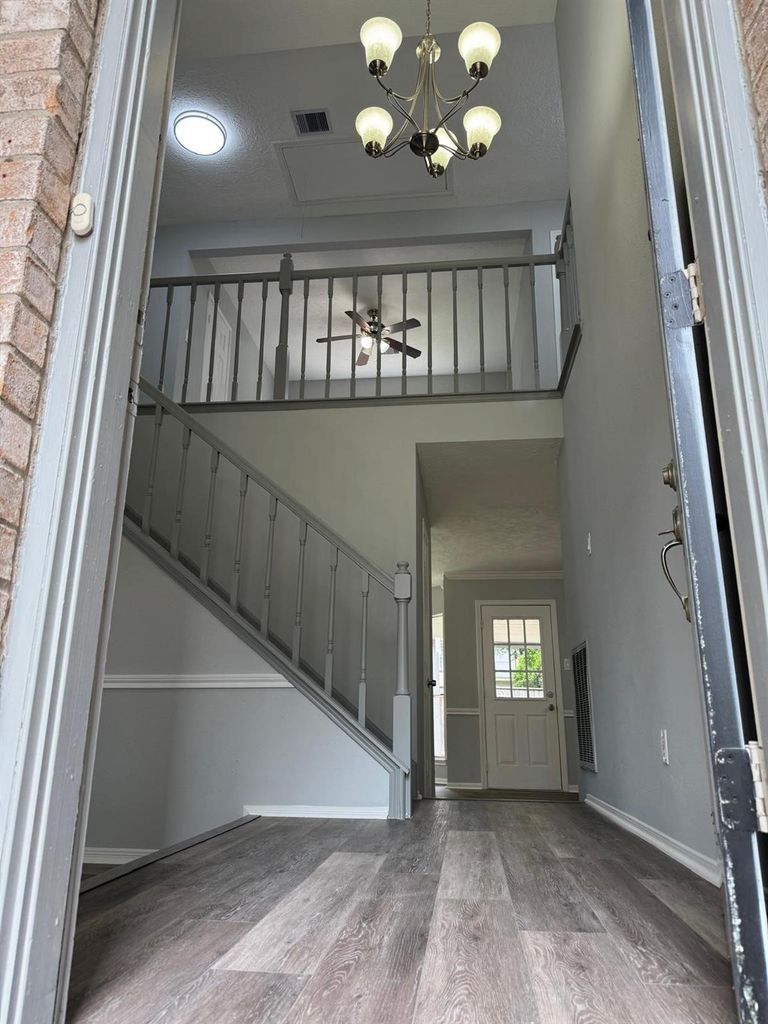
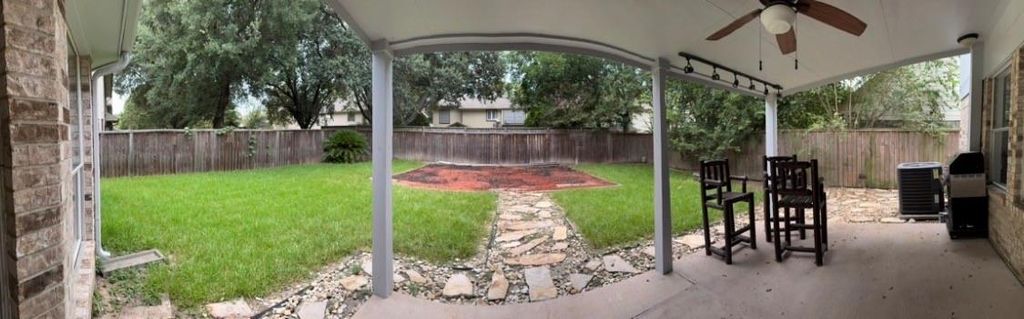
16503 Elmwood Point Ln is listed for sale at $ 357,500. The Single-Family property has 4 bedrooms, 2 Full Bathrooms, 1 Half Bathroom, 2093 square feet and was built in 1991. The lot size is 6041 Square feet. BRBeautifully updated and move-in ready, this exceptional Sugar Land home offers the perfect blend of comfort, style, and functionality. Featuring 4 spacious bedrooms plus a versatile flex room that can serve as a 5th bedroom, home office, game room, or media room, this home is designed for today’s lifestyle. Enjoy commercial-grade luxury vinyl flooring, a beautiful fireplace, and granite countertops throughout the kitchen and bathrooms. The spacious primary suite features a Jacuzzi tub, separate walk-in shower, dual vanities, and separate his-and-her walk-in closets. The kitchen includes Samsung stainless steel appliances—refrigerator, range, microwave, dishwasher, washer, and dryer. An extended garage is perfect for a workshop, gym, or man cave. Relax in the oversized backyard with a stone walkway and room for a pool or outdoor entertaining. Zoned to acclaimed Fort Bend ISD and conveniently located near shopping, dining, parks, and major commuter routes.
Beautifully updated and move-in ready, this exceptional Sugar Land home offers the perfect blend of comfort, style, and functionality. Featuring 4 spacious bedrooms plus a versatile flex room that can serve as a 5th bedroom, home office, game room, or media room, this home is designed for today’s lifestyle. Enjoy commercial-grade luxury vinyl flooring, a beautiful fireplace, and granite countertops throughout the kitchen and bathrooms. The spacious primary suite features a Jacuzzi tub, separate walk-in shower, dual vanities, and separate his-and-her walk-in closets. The kitchen includes Samsung stainless steel appliances—refrigerator, range, microwave, dishwasher, washer, and dryer. An extended garage is perfect for a workshop, gym, or man cave. Relax in the oversized backyard with a stone walkway and room for a pool or outdoor entertaining. Zoned to acclaimed Fort Bend ISD and conveniently located near shopping, dining, parks, and major commuter routes.
Disclaimer: Lot configuration and dimensions are estimates, not based on personal knowledge and come from a third party (Digital Map Products); therefore, you should not rely on the estimates and perform independent confirmation as to their accuracy
Ready to Sell your Home?
Request a complimentary home selling analysis featuring recently sold properties, market trends, home valuations and a personalized market update.
School information is computer generated and may not be accurate or current. Buyer must independently verify and confirm enrollment. Please contact the school district to determine the schools to which this property is zoned.











 Currency converter








 Share
Share


 Erase note
 You currently have no custom folders