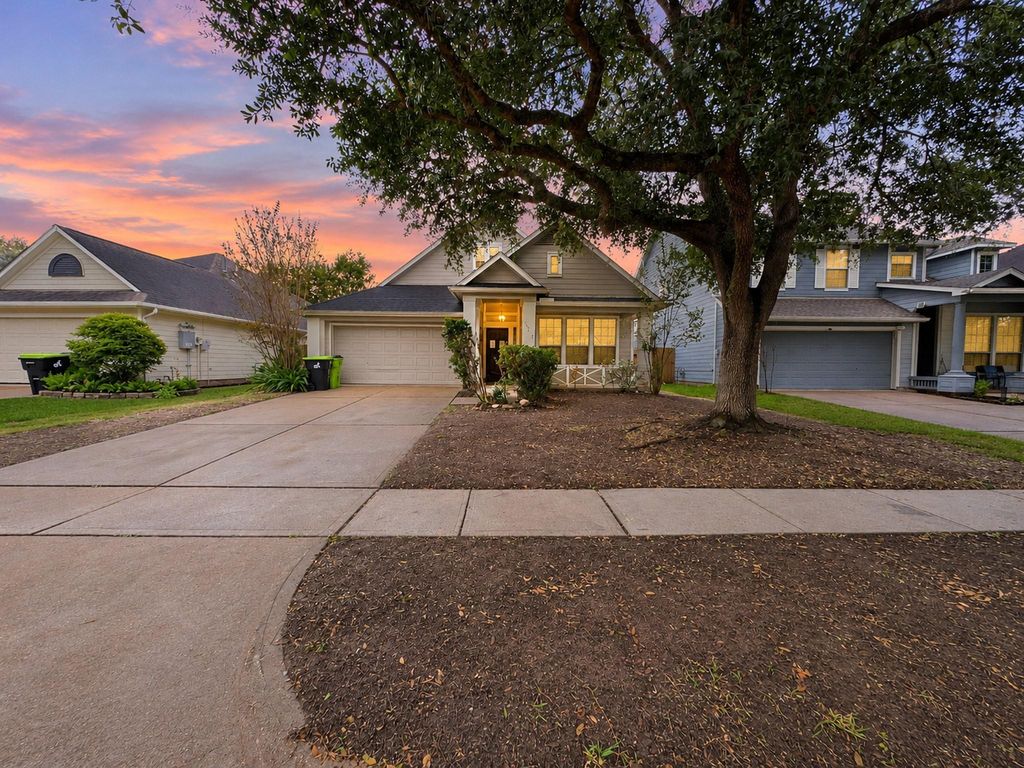
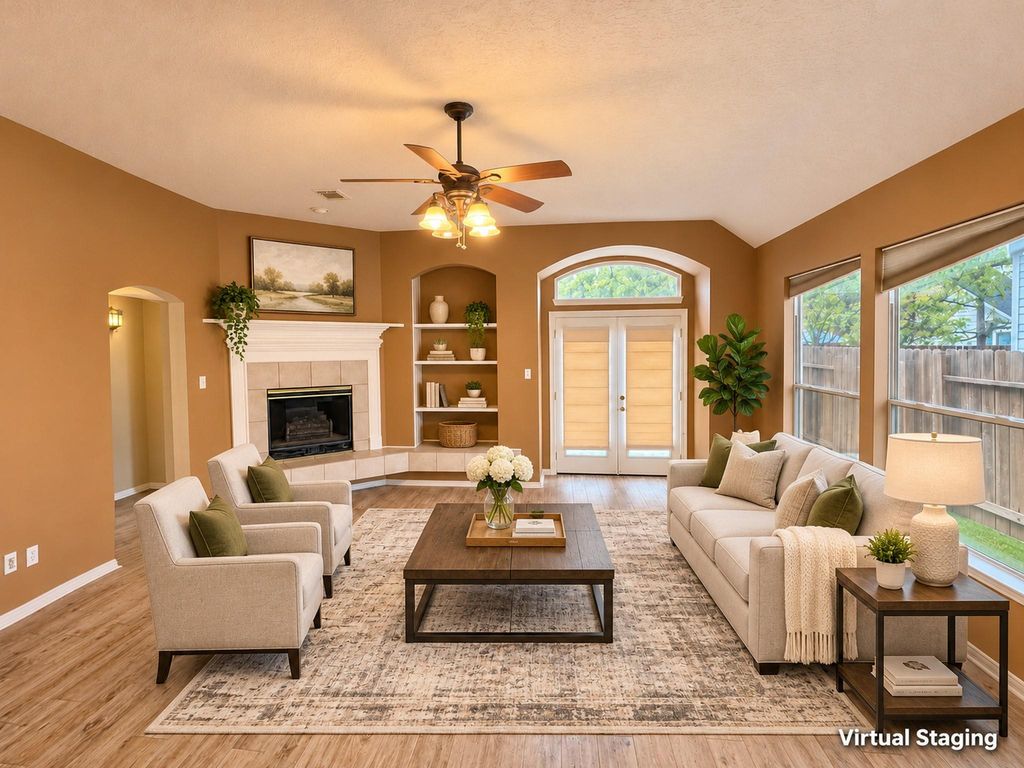
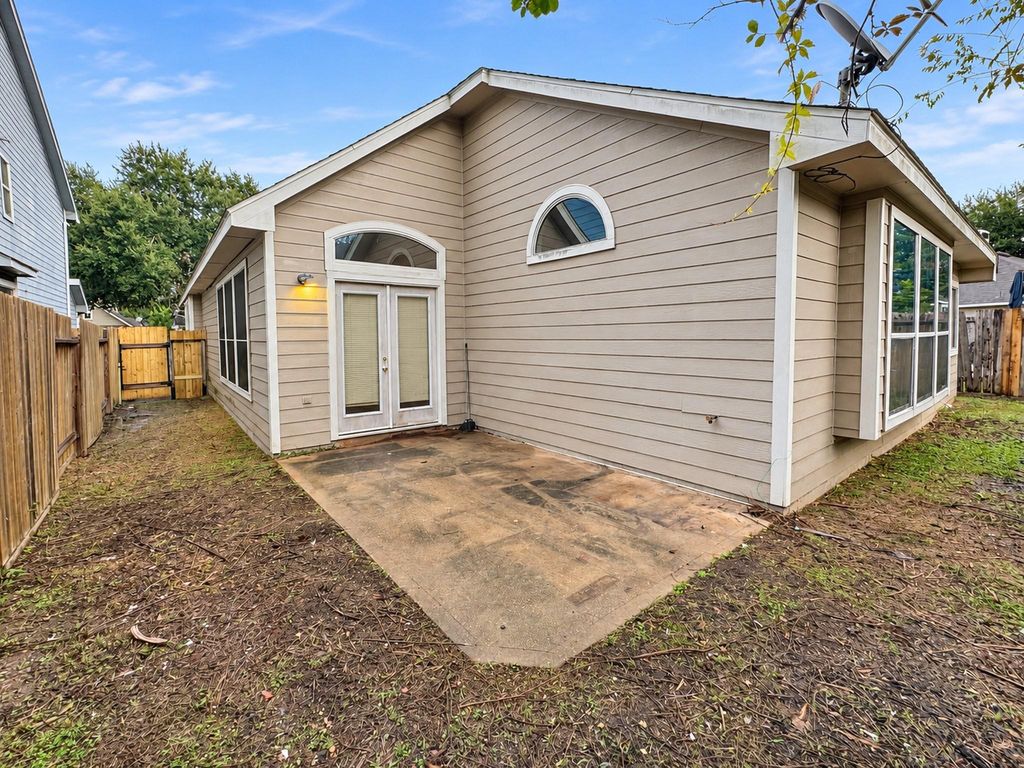
[[800]]10218 Cherry Laurel Ln is listed for sale at 302,400. The Single-Family property has 3 bedrooms, 2 Full Bathrooms, 2092 square feet, and was built in 2000. The lot size is 5667 Square feet.[[500]]Charming one-story in Sienna! Nestled under a mature oak on a quiet street in Sienna Steep Bank Village, this home welcomes you with a covered front porch and classic curb appeal. Inside, vaulted ceilings and an open layout create a bright, airy feel. The formal dining room features crown molding and wood floors, while the spacious family room offers a corner fireplace, built-in shelving, and French doors leading to the fenced backyard. The island kitchen boasts granite counters, tile backsplash, gas cooktop, and a breakfast bar open to the living areaperfect for entertaining. Relax in the primary suite with a garden tub, separate glass shower, and dual-sink vanity. 2-car attached garage. Walking distance to Sienna Crossing Elementary and minutes to Siennas pools, parks, trails, and Hwy 6/Fort Bend Tollway. Great opportunity to add your personal touches and build equity in one of Missouri Citys most sought-after communities!
Charming one-story in Sienna! Nestled under a mature oak on a quiet street in Sienna Steep Bank Village, this home welcomes you with a covered front porch and classic curb appeal. Inside, vaulted ceilings and an open layout create a bright, airy feel. The formal dining room features crown molding and wood floors, while the spacious family room offers a corner fireplace, built-in shelving, and French doors leading to the fenced backyard. The island kitchen boasts granite counters, tile backsplash, gas cooktop, and a breakfast bar open to the living area—perfect for entertaining. Relax in the primary suite with a garden tub, separate glass shower, and dual-sink vanity. 2-car attached garage. Walking distance to Sienna Crossing Elementary and minutes to Sienna's pools, parks, trails, and Hwy 6/Fort Bend Tollway. Great opportunity to add your personal touches and build equity in one of Missouri City's most sought-after communities!
Disclaimer: Lot configuration and dimensions are estimates, not based on personal knowledge and come from a third party (Digital Map Products); therefore, you should not rely on the estimates and perform independent confirmation as to their accuracy
View neighborhood information
Ready to Sell your Home?
Request a complimentary home selling analysis featuring recently sold properties, market trends, home valuations and a personalized market update.
School information is computer generated and may not be accurate or current. Buyer must independently verify and confirm enrollment. Please contact the school district to determine the schools to which this property is zoned.







 Just listed
 Currency converter





 Share


 Erase note
 You currently have no custom folders