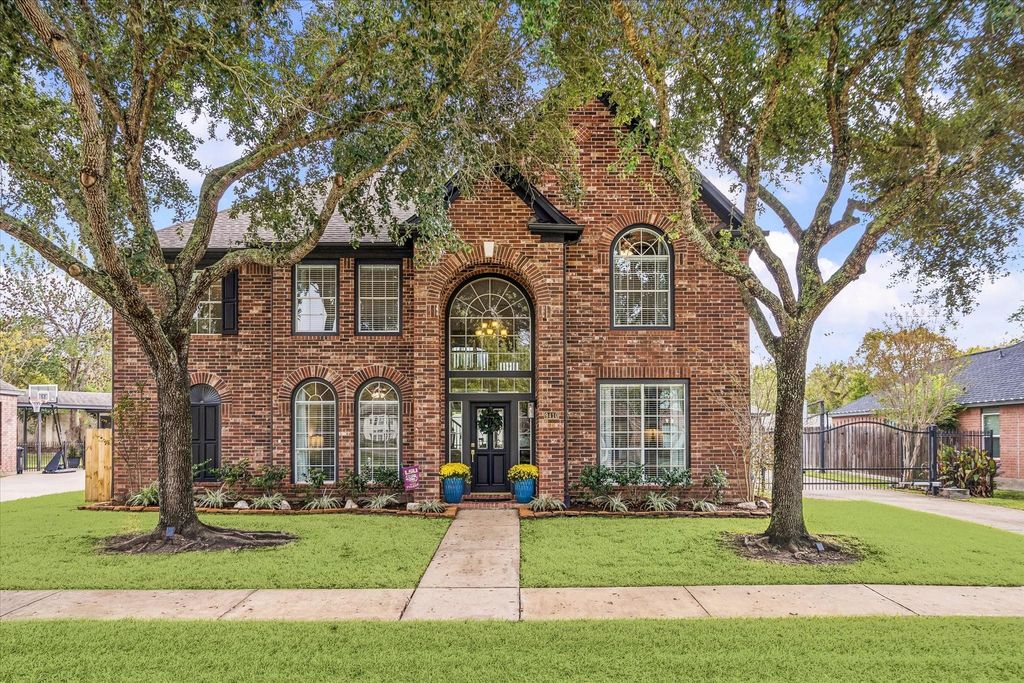
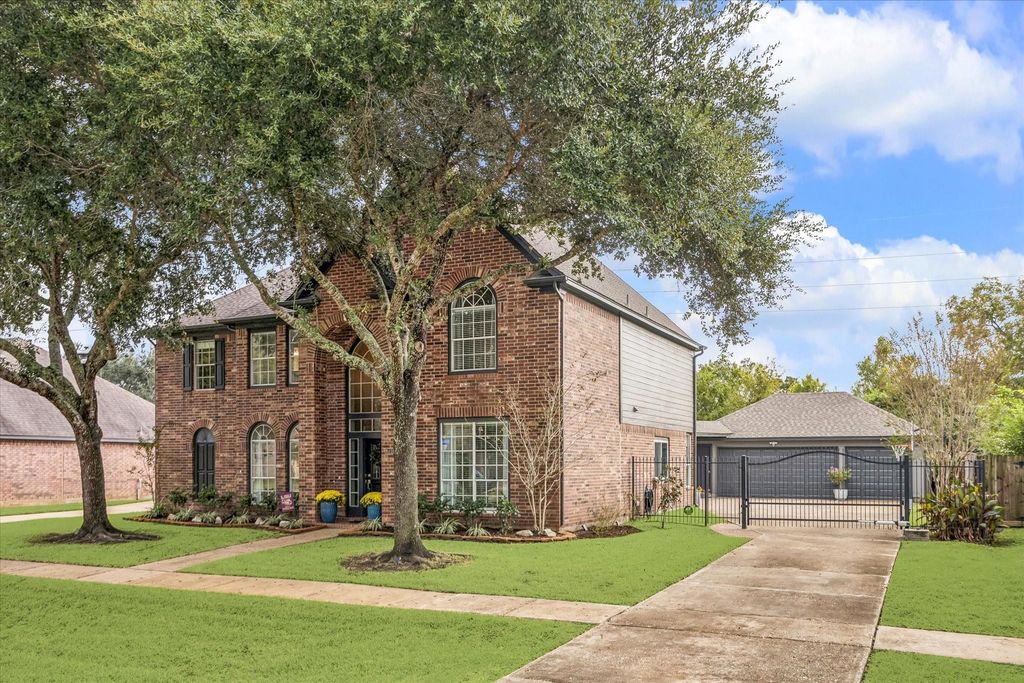
[[800]]9410 S Fitzgerald Way is listed for sale at 580,000. The Single-Family property has 4 bedrooms, 3 Full Bathrooms, 1 Half Bathroom, 3314 square feet, and was built in 1998. The lot size is 11665 Square feet.[[500]]This Sienna beauty is nestled along a desirable loop street, surrounded by mature landscaping. This spacious 4-bed, 3.5-bath home offers lovely hardwood floors, soaring ceilings, formal dining, 2 flexible studies an upstairs game room. Impressive family room features a towering stone gas-log fireplace, custom built-ins a wall of windows overlooking the backyard. Gorgeous kitchen offers custom island, granite counters, tile backsplash w/under-cab lights, SS appliances including gas cooktop double electric ovens, extensive cabinetry, walk-in pantry casual dining. Relax in the private primary suite w/a beautifully updated spa-like bath featuring a soaking tub, walk-in shower dual vanities. Outside, enjoy a lush backyard, spacious covered patio, gated driveway detached 3-car garage. Recent updates include a 2024 roof, exterior paint interior trim paint 2 water heaters. Enjoy Siennas wonderful amenities, including golf, resort-style pools, splash pads, tennis, parks more!
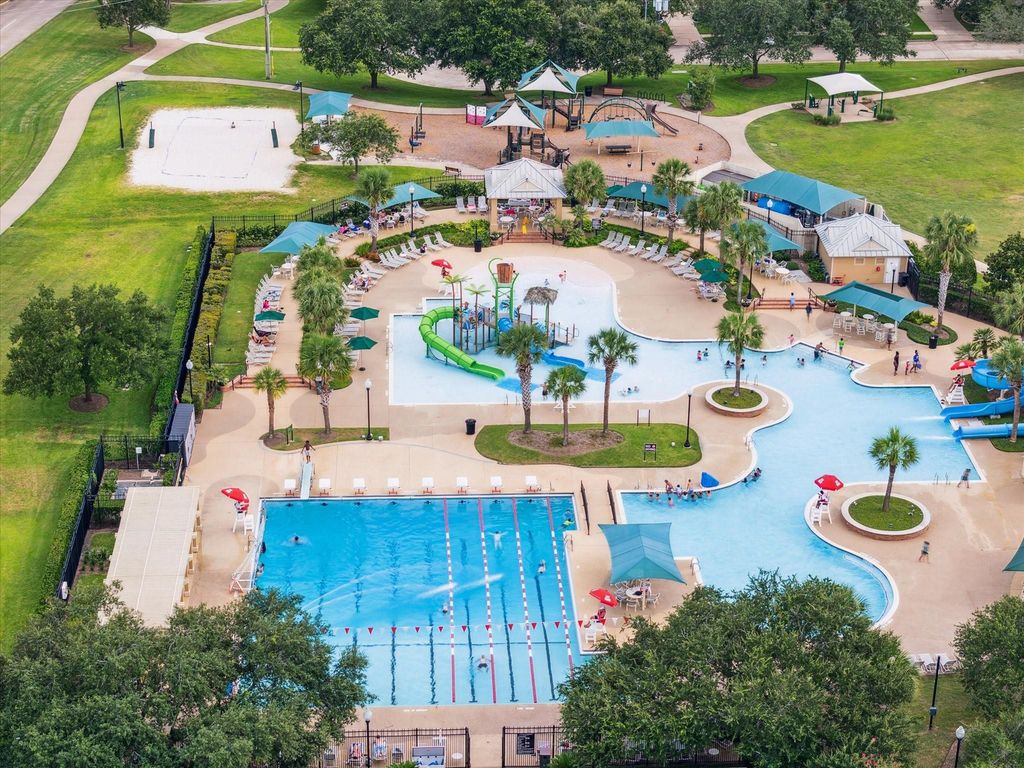
This Sienna beauty is nestled along a desirable loop street, surrounded by mature landscaping. This spacious 4-bed, 3.5-bath home offers lovely hardwood floors, soaring ceilings, formal dining, 2 flexible studies & an upstairs game room. Impressive family room features a towering stone gas-log fireplace, custom built-ins & a wall of windows overlooking the backyard. Gorgeous kitchen offers custom island, granite counters, tile backsplash w/under-cab lights, SS appliances including gas cooktop & double electric ovens, extensive cabinetry, walk-in pantry & casual dining. Relax in the private primary suite w/a beautifully updated spa-like bath featuring a soaking tub, walk-in shower & dual vanities. Outside, enjoy a lush backyard, spacious covered patio, gated driveway & detached 3-car garage. Recent updates include a 2024 roof, exterior paint & interior trim paint & 2 water heaters. Enjoy Sienna's wonderful amenities, including golf, resort-style pools, splash pads, tennis, parks & more!
Disclaimer: Lot configuration and dimensions are estimates, not based on personal knowledge and come from a third party (Digital Map Products); therefore, you should not rely on the estimates and perform independent confirmation as to their accuracy
View neighborhood information
Ready to Sell your Home?
Request a complimentary home selling analysis featuring recently sold properties, market trends, home valuations and a personalized market update.
School information is computer generated and may not be accurate or current. Buyer must independently verify and confirm enrollment. Please contact the school district to determine the schools to which this property is zoned.







 Just listed
 Currency converter







 Share


 Erase note
 You currently have no custom folders