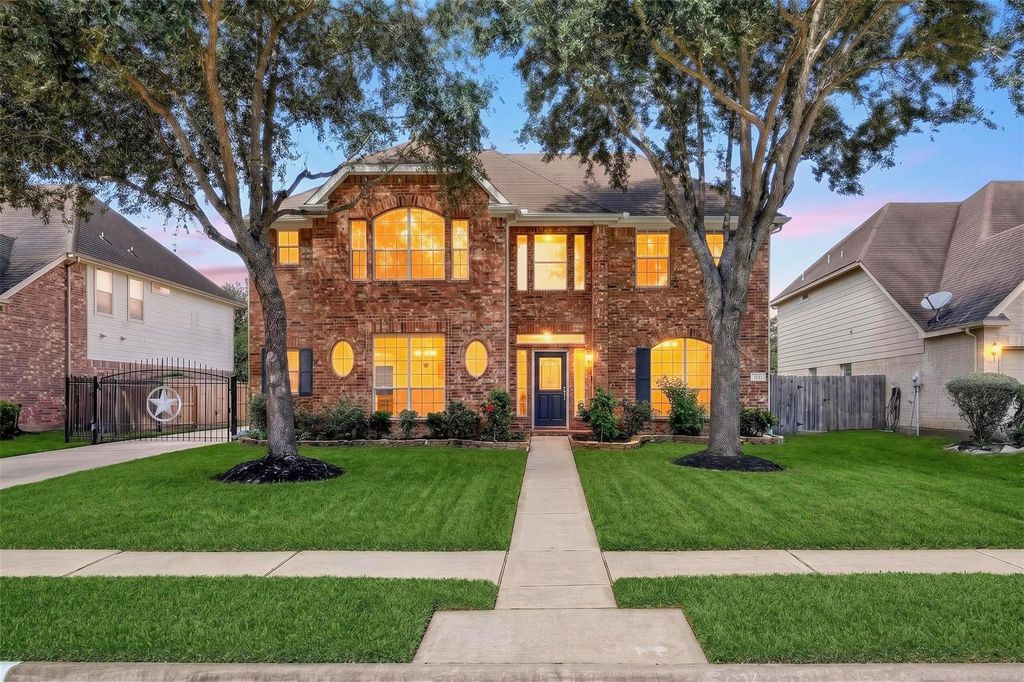
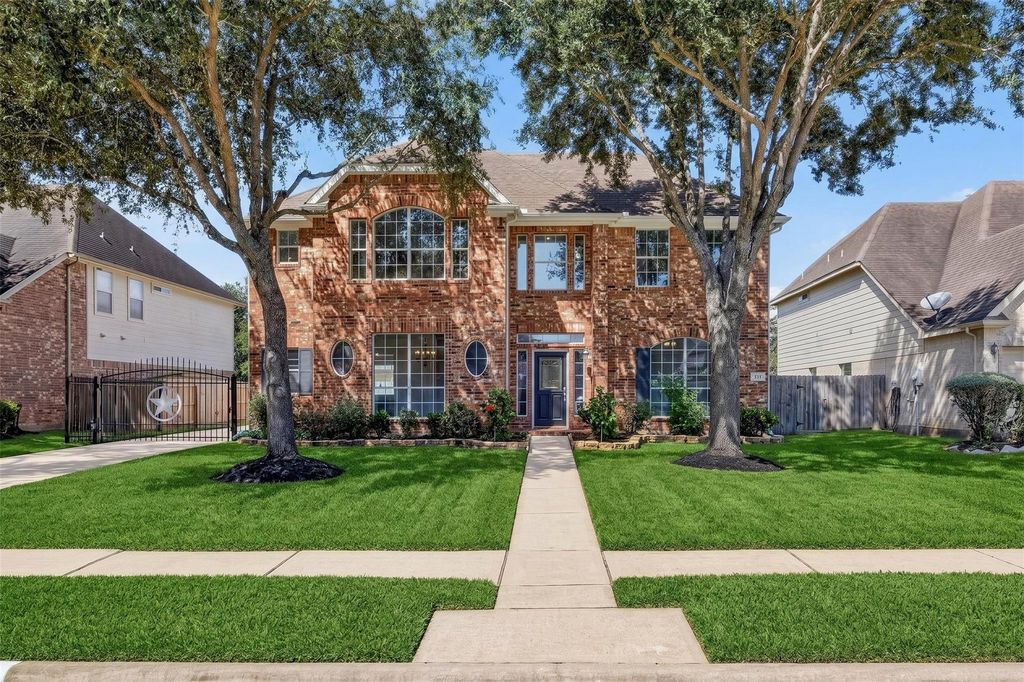
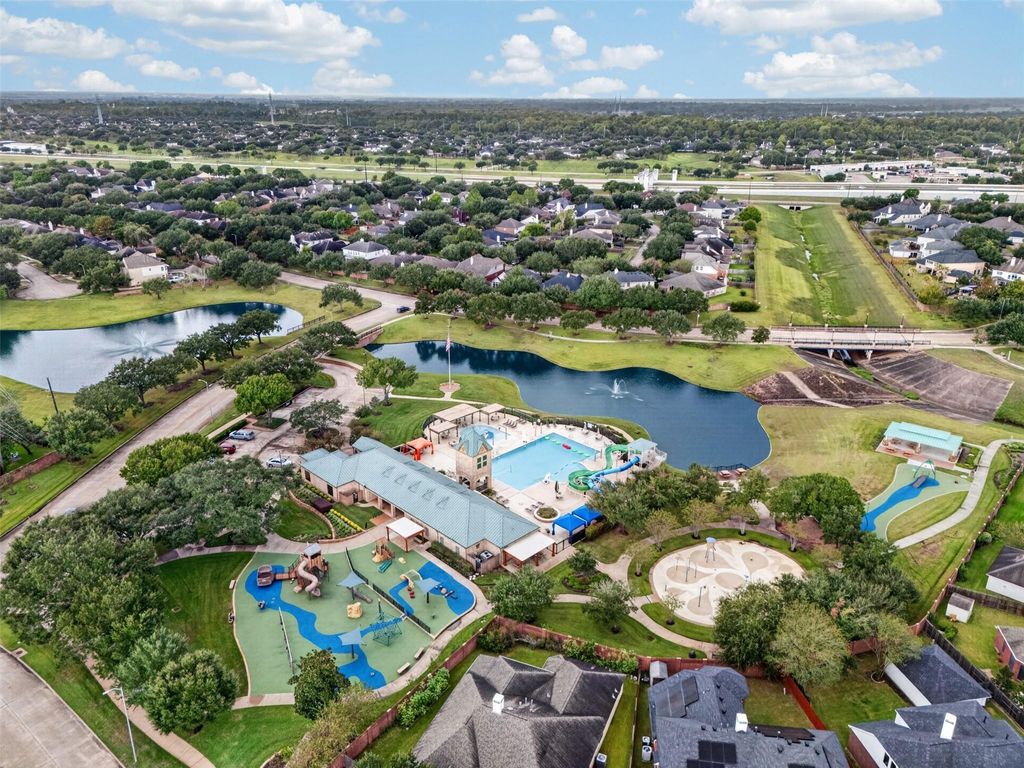
[[800]]3114 Brannon Hill Ln is listed for sale at 435,000. The Single-Family property has 4 bedrooms, 3 Full Bathrooms, 1 Half Bathroom, 3056 square feet, and was built in 2004. The lot size is 8190 Square feet.[[500]]This house is freshly painted inside and out, featuring gorgeous new luxury vinyl plank flooring. The modern kitchen features NEW cabinet doors, quartz countertops, a new sink, faucet, waste disposal, and all-new stainless-steel appliances. Relax in the stunning master bathroom showcasing a walk-in shower with frameless glass, new tile floors, and a high-end solid wood vanity with quartz counters. Enjoy total peace of mind with upgraded mechanicals: a completely NEW upstairs AC system, alongside a NEW coil and a NEW condenser for the lower AC unit. Incredible attention to detail shows in the new toilets, doorknobs, ceiling fans, and upgraded light fixtures, including color-adjustable warm-to-white recessed lighting. Additional conveniences include a new gate opener and a super-quiet 1 HP belt-drive garage opener with a battery backup that works during power outages. Move-in ready!
This house is freshly painted inside and out, featuring gorgeous new luxury vinyl plank flooring. The modern kitchen features NEW cabinet doors, quartz countertops, a new sink, faucet, waste disposal, and all-new stainless-steel appliances. Relax in the stunning master bathroom showcasing a walk-in shower with frameless glass, new tile floors, and a high-end solid wood vanity with quartz counters. Enjoy total peace of mind with upgraded mechanicals: a completely NEW upstairs AC system, alongside a NEW coil and a NEW condenser for the lower AC unit. Incredible attention to detail shows in the new toilets, doorknobs, ceiling fans, and upgraded light fixtures, including color-adjustable warm-to-white recessed lighting. Additional conveniences include a new gate opener and a super-quiet 1 ¼ HP belt-drive garage opener with a battery backup that works during power outages. Move-in ready!
Disclaimer: Lot configuration and dimensions are estimates, not based on personal knowledge and come from a third party (Digital Map Products); therefore, you should not rely on the estimates and perform independent confirmation as to their accuracy
View neighborhood information
Ready to Sell your Home?
Request a complimentary home selling analysis featuring recently sold properties, market trends, home valuations and a personalized market update.
School information is computer generated and may not be accurate or current. Buyer must independently verify and confirm enrollment. Please contact the school district to determine the schools to which this property is zoned.







 Just listed
 Currency converter








 Share


 Erase note
 You currently have no custom folders