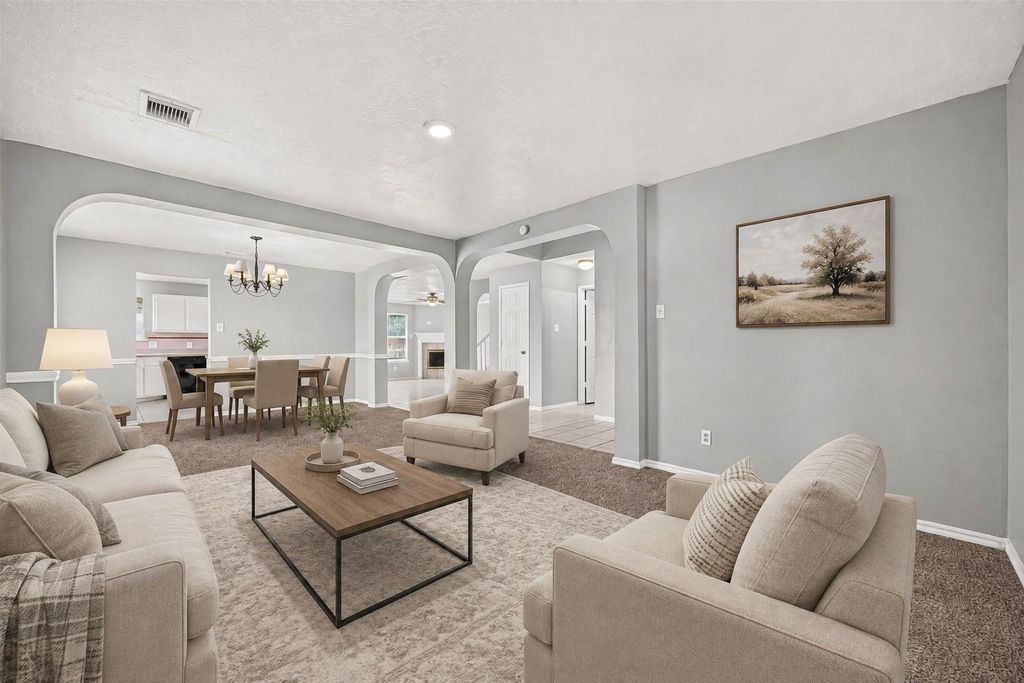
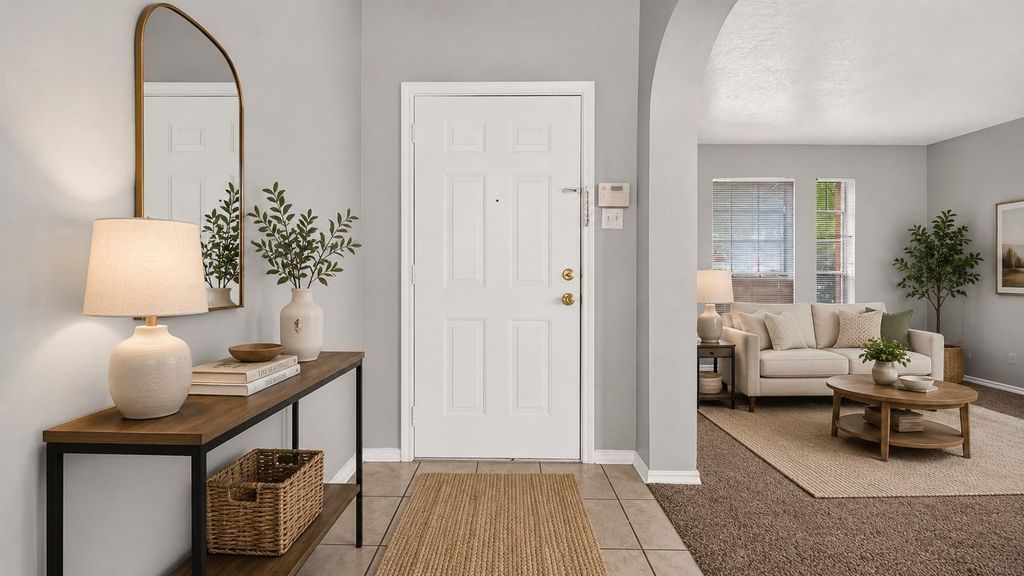
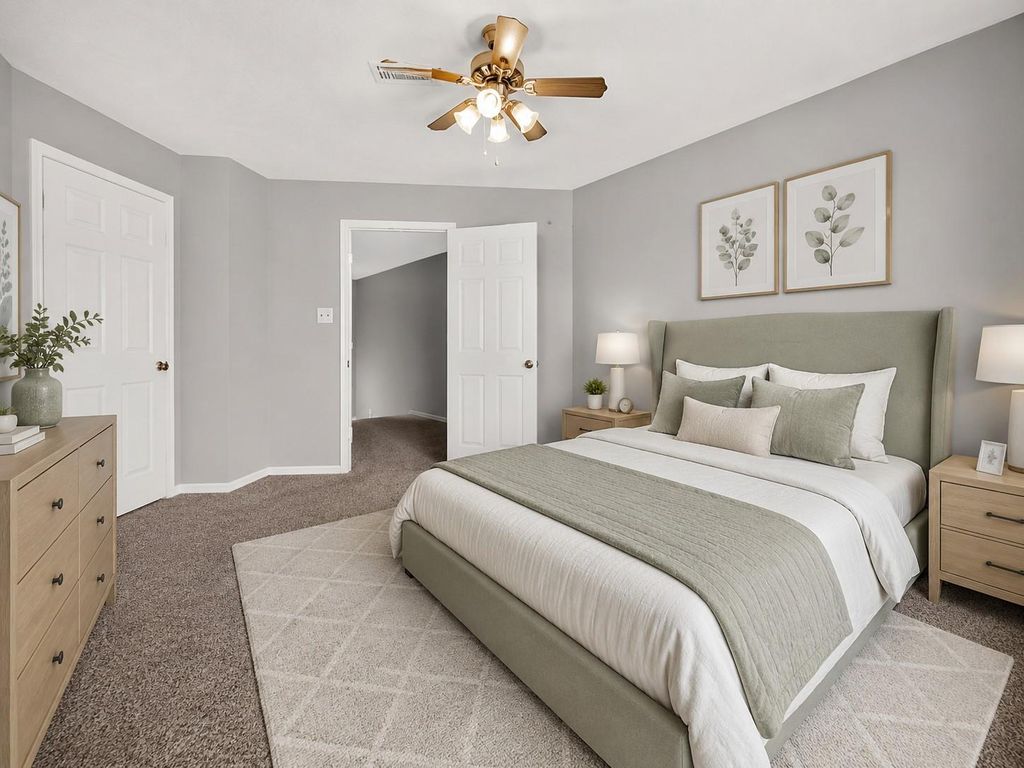
[[800]]15103 Beechnut St is listed for sale at 249,900. The Single-Family property has 3 bedrooms, 2 Full Bathrooms, 1 Half Bathroom, 1995 square feet, and was built in 1995. The lot size is 6879 Square feet.[[500]]Located in the established Mission Bend San Miguel community, this home offers a convenient West Houston lifestyle with easy access to Highway 6, shopping, dining, George Bush Park and neighborhood amenities including a community pool, tennis courts and Ambrose Park. Zoned to Fort Bend ISD, this two-story home sits on a corner lot and offers approximately 1,995 square feet with 3 bedrooms, 2 full baths and 1 half bath. The spacious floor plan includes two living areas, a large den with a wood burning fireplace, and an open connection to the kitchen and breakfast area, creating plenty of space for everyday living and entertaining. All three bedrooms are located upstairs and offer generous room sizes, while the primary bedroom features vaulted ceilings and abundant natural light. Recent interior paint and new carpet give the home a fresh, move in ready feel, and the brick exterior with wood accents, mature trees and spacious yard add to the curb appeal. All room size are approximate.
Located in the established Mission Bend San Miguel community, this home offers a convenient West Houston lifestyle with easy access to Highway 6, shopping, dining, George Bush Park and neighborhood amenities including a community pool, tennis courts and Ambrose Park. Zoned to Fort Bend ISD, this two-story home sits on a corner lot and offers approximately 1,995 square feet with 3 bedrooms, 2 full baths and 1 half bath. The spacious floor plan includes two living areas, a large den with a wood burning fireplace, and an open connection to the kitchen and breakfast area, creating plenty of space for everyday living and entertaining. All three bedrooms are located upstairs and offer generous room sizes, while the primary bedroom features vaulted ceilings and abundant natural light. Recent interior paint and new carpet give the home a fresh, move in ready feel, and the brick exterior with wood accents, mature trees and spacious yard add to the curb appeal. All room size are approximate.
Disclaimer: Lot configuration and dimensions are estimates, not based on personal knowledge and come from a third party (Digital Map Products); therefore, you should not rely on the estimates and perform independent confirmation as to their accuracy
View neighborhood information
Ready to Sell your Home?
Request a complimentary home selling analysis featuring recently sold properties, market trends, home valuations and a personalized market update.
School information is computer generated and may not be accurate or current. Buyer must independently verify and confirm enrollment. Please contact the school district to determine the schools to which this property is zoned.










 Currency converter








 Share
Share


 Erase note
 You currently have no custom folders