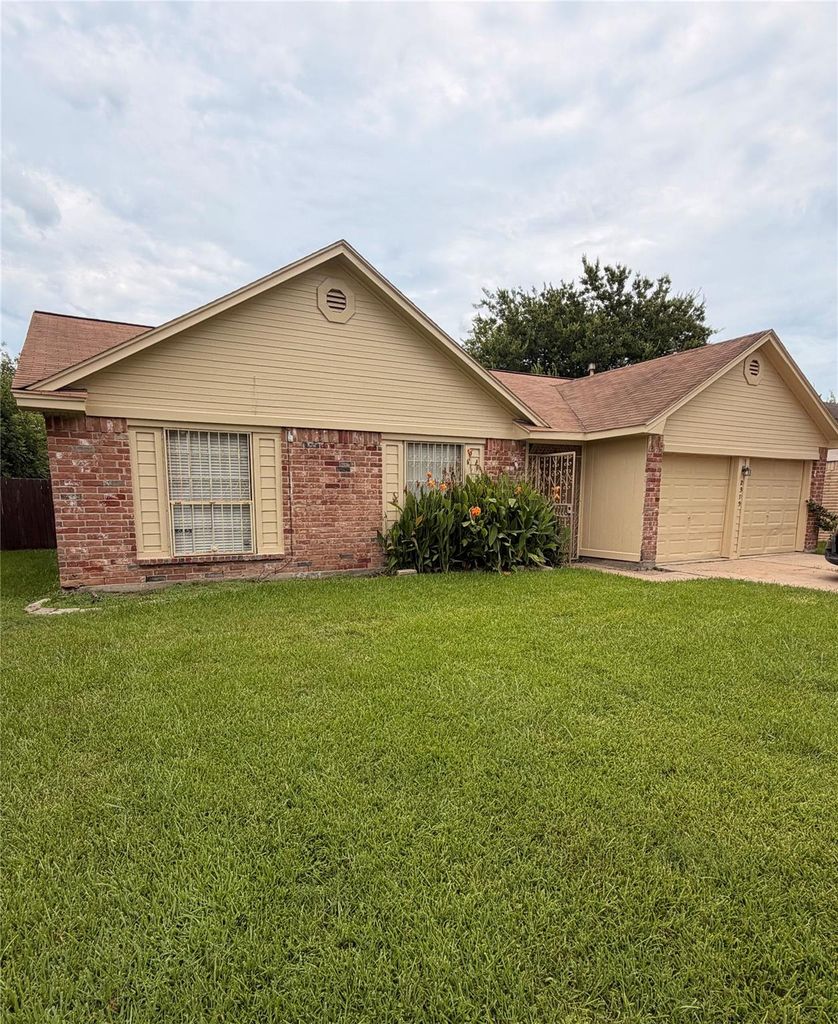
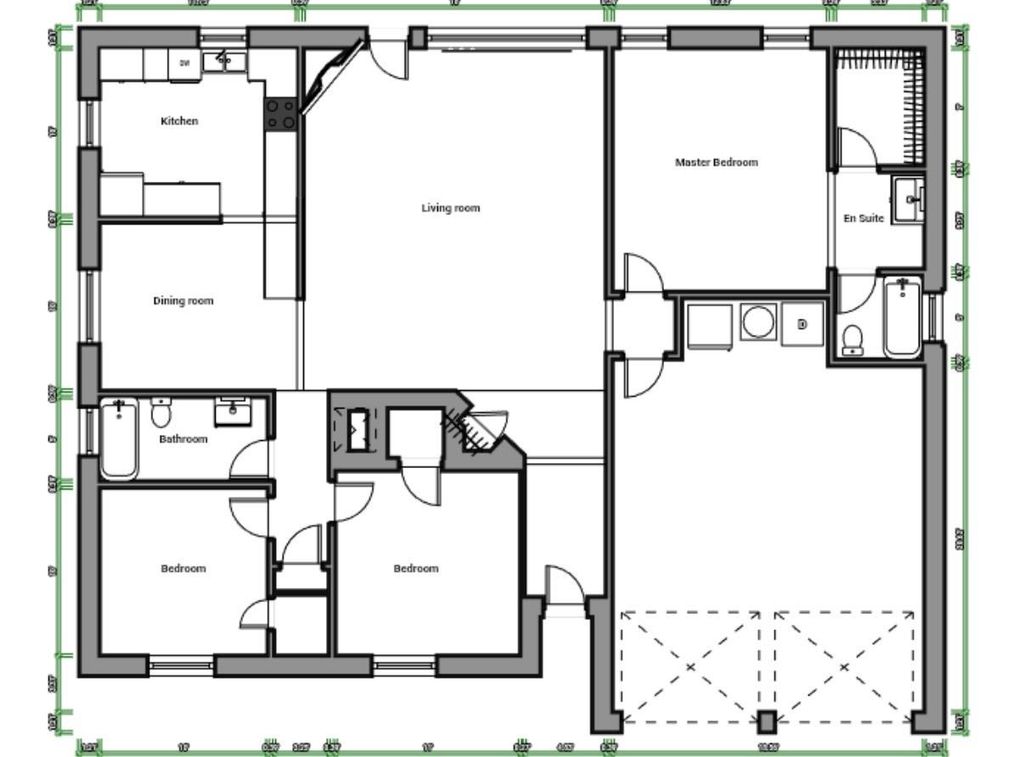
2315 Morning Meadow Dr is listed for sale at $ 205,000. The Single-Family property has 3 bedrooms, 2 Full Bathrooms, 1420 square feet and was built in 1980. The lot size is 6892 Square feet. BRNestled on a friendly cul-de-sac and just a short walk from the extensive walking trails and community pool, this beautiful one-story home offers comfort, functionality, and plenty of space to enjoy. Recent updates include fresh interior paint throughout, including all doors and baseboards, fresh exterior paint on all siding, updated luxury vinyl plank flooring and fresh carpet, and water heater replaced mid-2024. Inside, you’ll love the vaulted ceilings and open floor plan featuring a spacious kitchen with a large pantry, gas range, built-in microwave, and sunny breakfast area. The inviting family room overlooks the backyard and is anchored by a cozy, gas fireplace, creating the perfect gathering space. The private primary suite offers peaceful backyard views and is thoughtfully separated from the two additional spacious bedrooms. Step outside to a massive backyard with endless possibilities for entertaining, gardening, play, or simply relaxing. Don’t miss this incredible opportunity!
Nestled on a friendly cul-de-sac & just a short walk from the extensive walking trails & community pool, this beautiful one-story home offers comfort, functionality, & plenty of space to enjoy. Recent updates include fresh interior paint throughout, including all doors & baseboards, fresh exterior paint on all siding, updated luxury vinyl plank flooring & fresh carpet, & water heater replaced mid-2024. Inside, you'll love the vaulted ceilings & open floor plan featuring a spacious kitchen with a large pantry, gas range, built-in microwave, & sunny breakfast area. The inviting family room overlooks the backyard & is anchored by a cozy, gas fireplace, creating the perfect gathering space. The private primary suite offers peaceful backyard views and is thoughtfully separated from the two additional spacious bedrooms. Step outside to a massive backyard with endless possibilities for entertaining, gardening, play, or simply relaxing. Don't miss this incredible opportunity!
Disclaimer: Lot configuration and dimensions are estimates, not based on personal knowledge and come from a third party (Digital Map Products); therefore, you should not rely on the estimates and perform independent confirmation as to their accuracy
Ready to Sell your Home?
If you like this property and are also considering selling your current home now, you may find out how. Request your home selling analysis report featuring Recently Sold, Market Analysis, Home Valuations, and Market Update.
School information is computer generated and may not be accurate or current. Buyer must independently verify and confirm enrollment. Please contact the school district to determine the schools to which this property is zoned.

 Just listed








 Currency converter








 Share
Share


 Erase note
 You currently have no custom folders