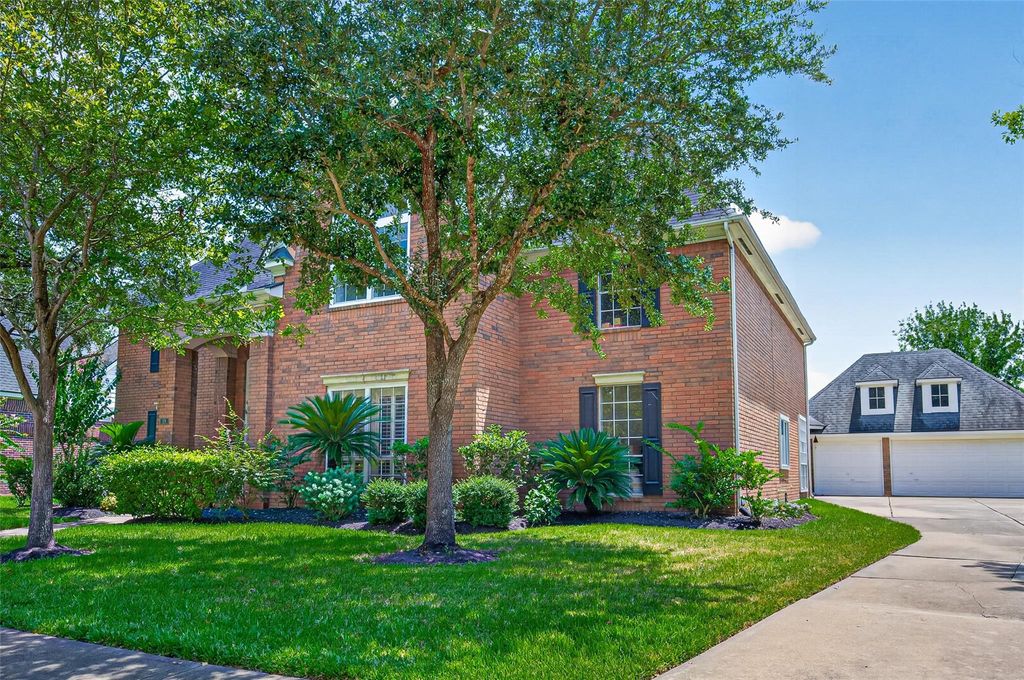
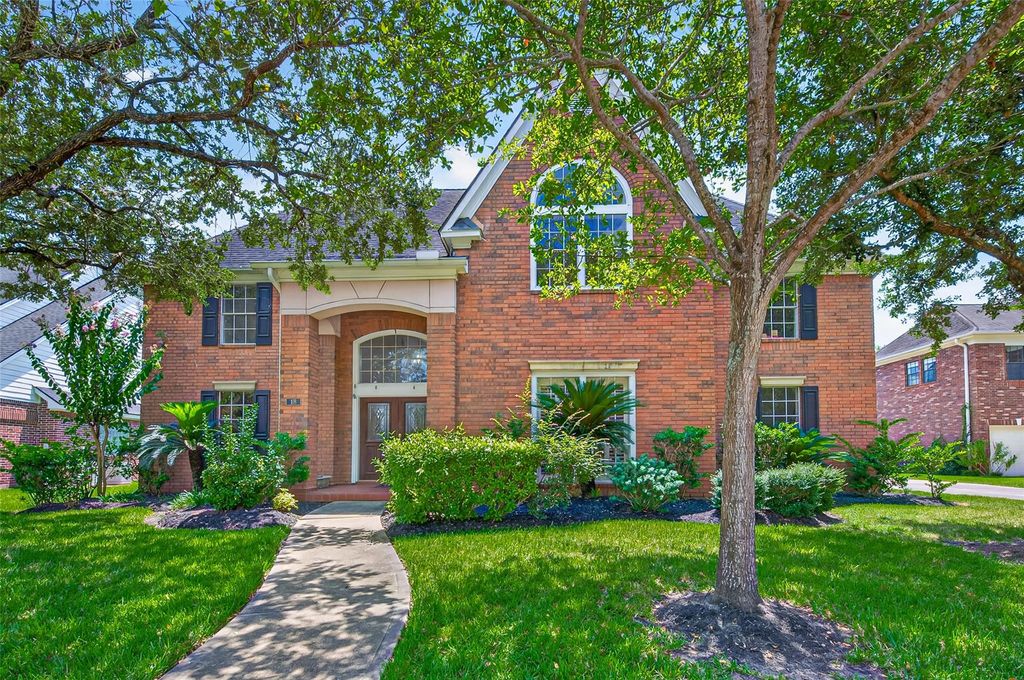
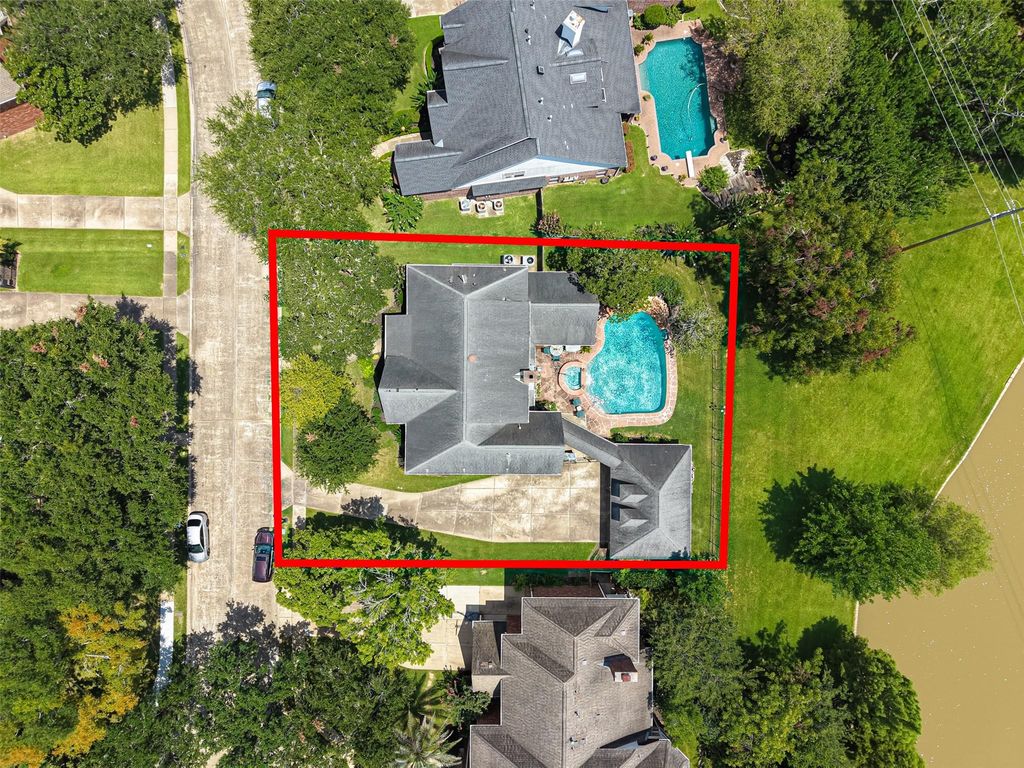
[[800]]18 Tredington St is listed for sale at 750,000. The Single-Family property has 4 bedrooms, 3 Full Bathrooms, 1 Half Bathroom, 5091 square feet, and was built in 1991. The lot size is 11955 Square feet.[[500]]Experience an exceptional blend of elegance and comfort in this stunning home nestled in the prestigious Commonwealth Estates community. Impressive architectural details, generous living spaces, and room to personalize, and priced to sell. Step inside to discover a beautiful two-level entry, offer views of a library/office with built-in bookshelves, elegant formal dining room featuring coffered ceilings, and a spacious living area anchored by a striking masonry fireplace. Beautiful shutters, interior paint and carpet - 2026. A beautifully appointed kitchen features custom cabinetry and opens to a sunlit morning area. Retreat to the spacious primary suite, where vaulted ceilings and a spa-inspired bath offer a peaceful escape at days end. Upstairs provides inviting spaces to gather, while the third level offers even more flexibility. Discover you own backyard oasis w/ refreshing pool. Close proximity to Sweetwater Country Club, golf, shopping, dining, and everyday conveniences.
Experience an exceptional blend of elegance and comfort in this stunning home nestled in the prestigious Commonwealth Estates community. Impressive architectural details, generous living spaces, and room to personalize, and priced to sell. Step inside to discover a beautiful two-level entry, offer views of a library/office with built-in bookshelves, elegant formal dining room featuring coffered ceilings, and a spacious living area anchored by a striking masonry fireplace. Beautiful shutters, interior paint and carpet - 2026. A beautifully appointed kitchen features custom cabinetry and opens to a sunlit morning area. Retreat to the spacious primary suite, where vaulted ceilings and a spa-inspired bath offer a peaceful escape at days end. Upstairs provides inviting spaces to gather, while the third level offers even more flexibility. Discover you own backyard oasis w/ refreshing pool. Close proximity to Sweetwater Country Club, golf, shopping, dining, and everyday conveniences.
Disclaimer: Lot configuration and dimensions are estimates, not based on personal knowledge and come from a third party (Digital Map Products); therefore, you should not rely on the estimates and perform independent confirmation as to their accuracy
View neighborhood information
Ready to Sell your Home?
Request a complimentary home selling analysis featuring recently sold properties, market trends, home valuations and a personalized market update.
School information is computer generated and may not be accurate or current. Buyer must independently verify and confirm enrollment. Please contact the school district to determine the schools to which this property is zoned.








 Just listed
 Currency converter
 Add to Calendar








 Share


 Erase note
 You currently have no custom folders