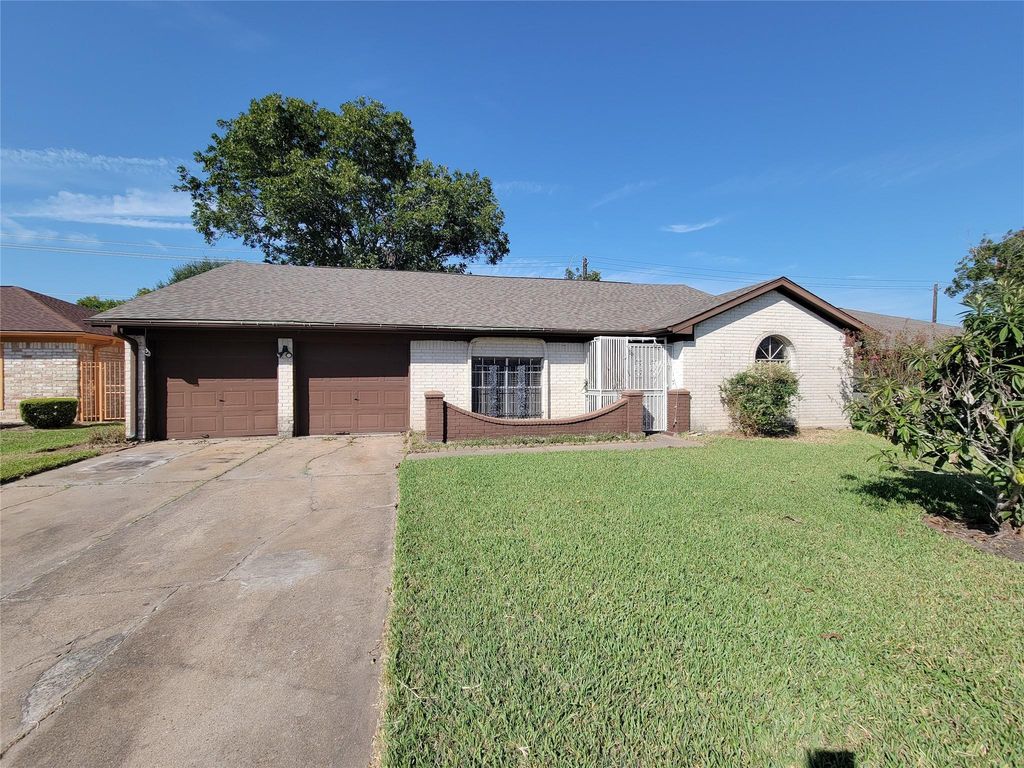
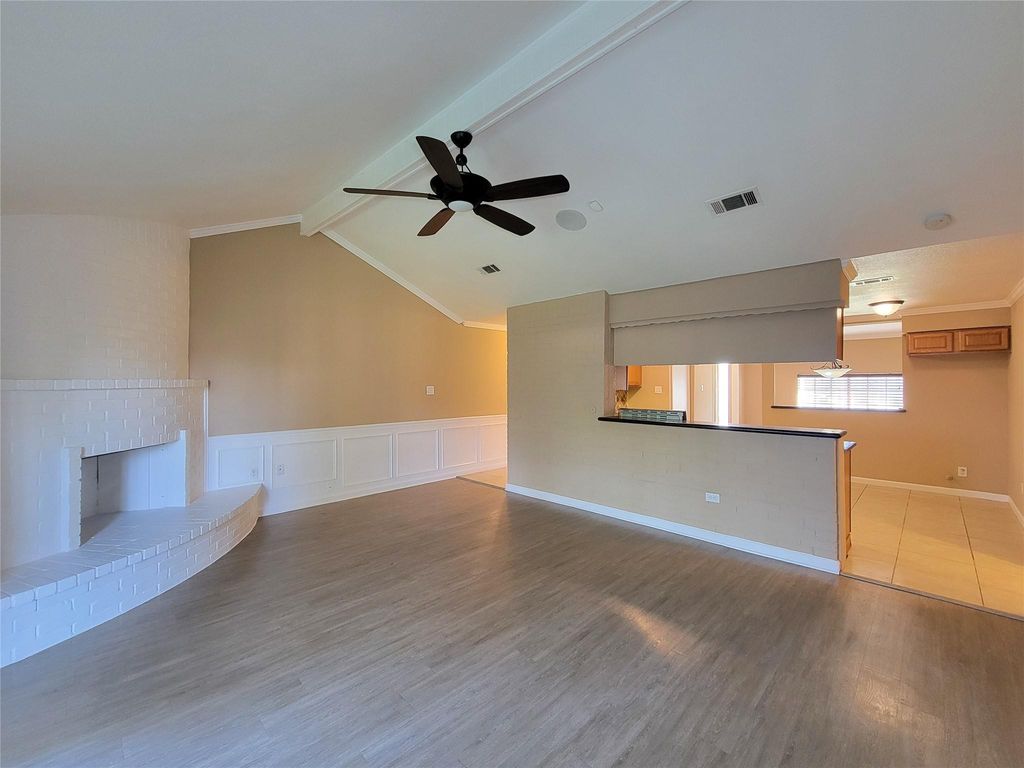
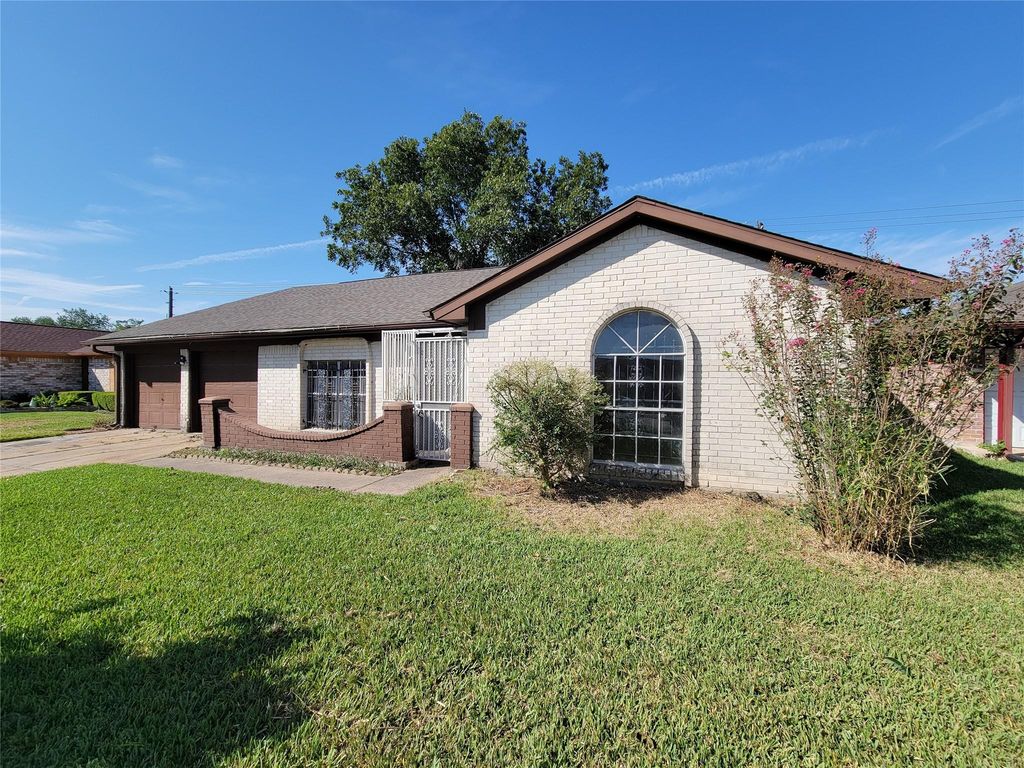
[[800]]6606 Laughlin Dr is listed for sale at 249,900. The Single-Family property has 4 bedrooms, 2 Full Bathrooms, 1887 square feet, and was built in 1976. The lot size is 6424 Square feet.[[500]]Welcome to 6606 Laughlin Dr, a beautiful, move-in ready home offering 4 spacious bedrooms, 2 full baths, and unmatched charm. Nestled in a prime, highly accessible location close to local amenities, schools, and major routes, this property delivers ultimate convenience. Step inside to an inviting open-concept layout packed with character and bathed in natural light. The well-appointed kitchen features sleek granite countertops, an elegant tile backsplash, and dedicated breakfast and dining areas perfect for everyday meals or hosting guests. Exceptional big-ticket updates ensure true peace of mind, including a new roof (2021), a new electrical panel (2021), and fresh exterior paint (2021). Combining modern upgrades, functional space, and a fantastic neighborhood setting, this turnkey residence is ready for you to call home!
Welcome to 6606 Laughlin Dr, a beautiful, move-in ready home offering 4 spacious bedrooms, 2 full baths, and unmatched charm. Nestled in a prime, highly accessible location close to local amenities, schools, and major routes, this property delivers ultimate convenience. Step inside to an inviting open-concept layout packed with character and bathed in natural light. The well-appointed kitchen features sleek granite countertops, an elegant tile backsplash, and dedicated breakfast and dining areas perfect for everyday meals or hosting guests. Exceptional big-ticket updates ensure true peace of mind, including a new roof (2021), a new electrical panel (2021), and fresh exterior paint (2021). Combining modern upgrades, functional space, and a fantastic neighborhood setting, this turnkey residence is ready for you to call home!
Disclaimer: Lot configuration and dimensions are estimates, not based on personal knowledge and come from a third party (Digital Map Products); therefore, you should not rely on the estimates and perform independent confirmation as to their accuracy
View neighborhood information
Ready to Sell your Home?
Request a complimentary home selling analysis featuring recently sold properties, market trends, home valuations and a personalized market update.
School information is computer generated and may not be accurate or current. Buyer must independently verify and confirm enrollment. Please contact the school district to determine the schools to which this property is zoned.







 Just listed
 Currency converter








 Share


 Erase note
 You currently have no custom folders