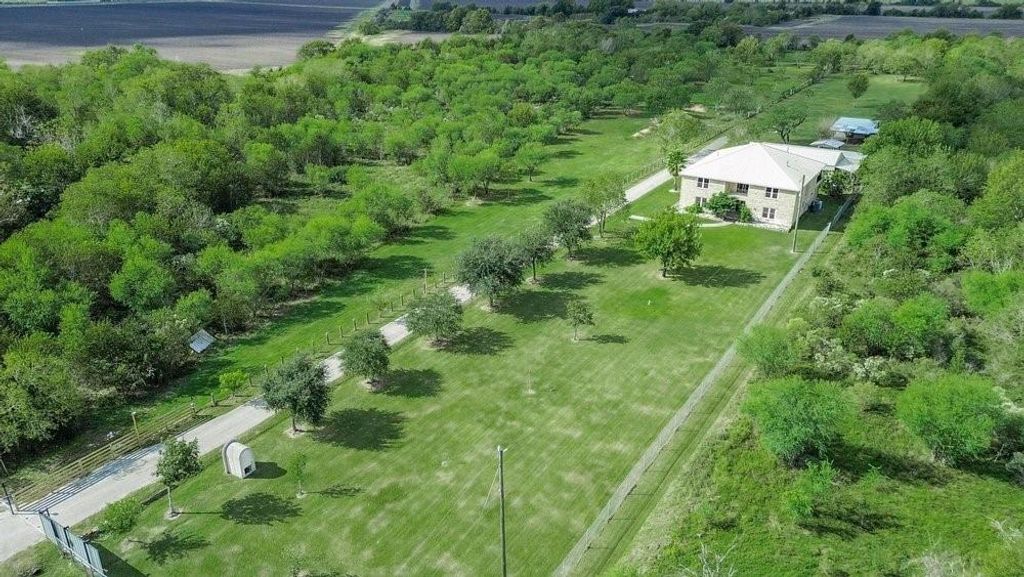
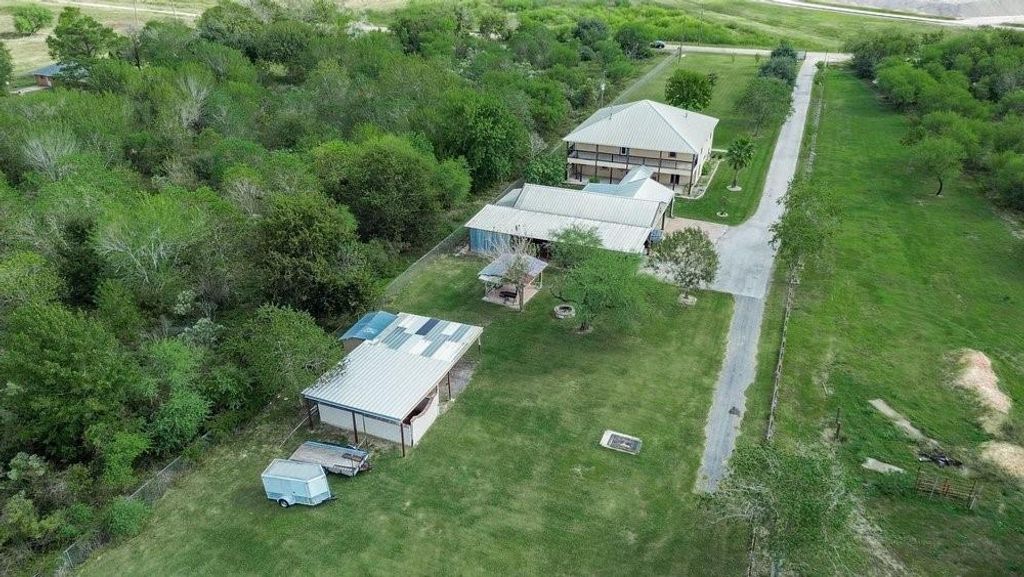
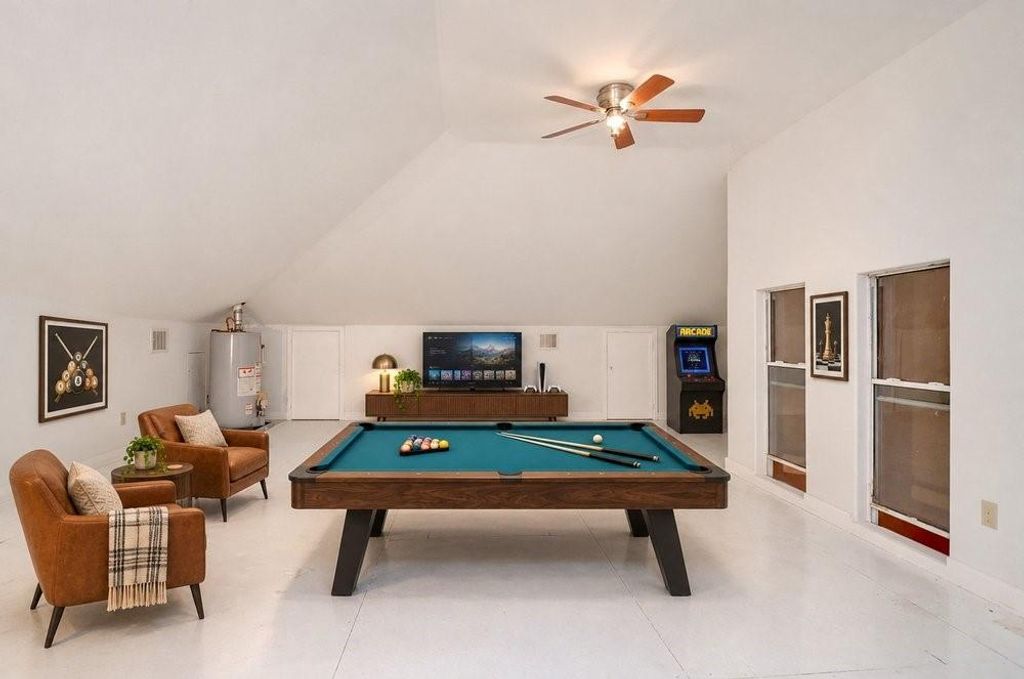
[[800]]523 Moore Bar Rd is listed for sale at 725,000. The Single-Family property has 4 bedrooms, 4 Full Bathrooms, 1 Half Bathroom, 4984 square feet, and was built in 2010. The lot size is 117699 Square feet.[[500]]Experience country living at its finest! Nestled on 2.7 acres, this stunning 4-bedroom, 4.5-bath home offers 4,984 sq. ft. of comfort and endless possibilities! Enjoy peaceful mornings, wide-open spaces, and evenings around the firepit. Entertain guests in the BBQ area or create your dream outdoor kitchen on the covered patio, already equipped with hot and cold water connections! Horse enthusiasts will love the durable cinder-block stables with electricity and water. The impressive 5-car carport offers room for boats, RVs, and recreational vehicles, complete with electricity and water access. Inside, discover TWO primary suites offering added comfort and privacy, plus an expansive, open third-floor space ready for your imagination to run wild! Whether youre seeking a peaceful retreat, space for your passions, or room to entertain, this remarkable property offers the freedom, privacy, and versatility of country living without sacrificing comfort!
Experience country living at its finest! Nestled on 2.7 acres, this stunning 4-bedroom, 4.5-bath home offers 4,984 sq. ft. of comfort and endless possibilities! Enjoy peaceful mornings, wide-open spaces, and evenings around the firepit. Entertain guests in the BBQ area or create your dream outdoor kitchen on the covered patio, already equipped with hot and cold water connections! Horse enthusiasts will love the durable cinder-block stables with electricity and water. The impressive 5-car carport offers room for boats, RVs, and recreational vehicles, complete with electricity and water access. Inside, discover TWO primary suites offering added comfort and privacy, plus an expansive, open third-floor space ready for your imagination to run wild! Whether you're seeking a peaceful retreat, space for your passions, or room to entertain, this remarkable property offers the freedom, privacy, and versatility of country living without sacrificing comfort!
Disclaimer: Lot configuration and dimensions are estimates, not based on personal knowledge and come from a third party (Digital Map Products); therefore, you should not rely on the estimates and perform independent confirmation as to their accuracy
View neighborhood information
Ready to Sell your Home?
Request a complimentary home selling analysis featuring recently sold properties, market trends, home valuations and a personalized market update.
School information is computer generated and may not be accurate or current. Buyer must independently verify and confirm enrollment. Please contact the school district to determine the schools to which this property is zoned.

 Just listed






 Currency converter





 Share


 Erase note
 You currently have no custom folders