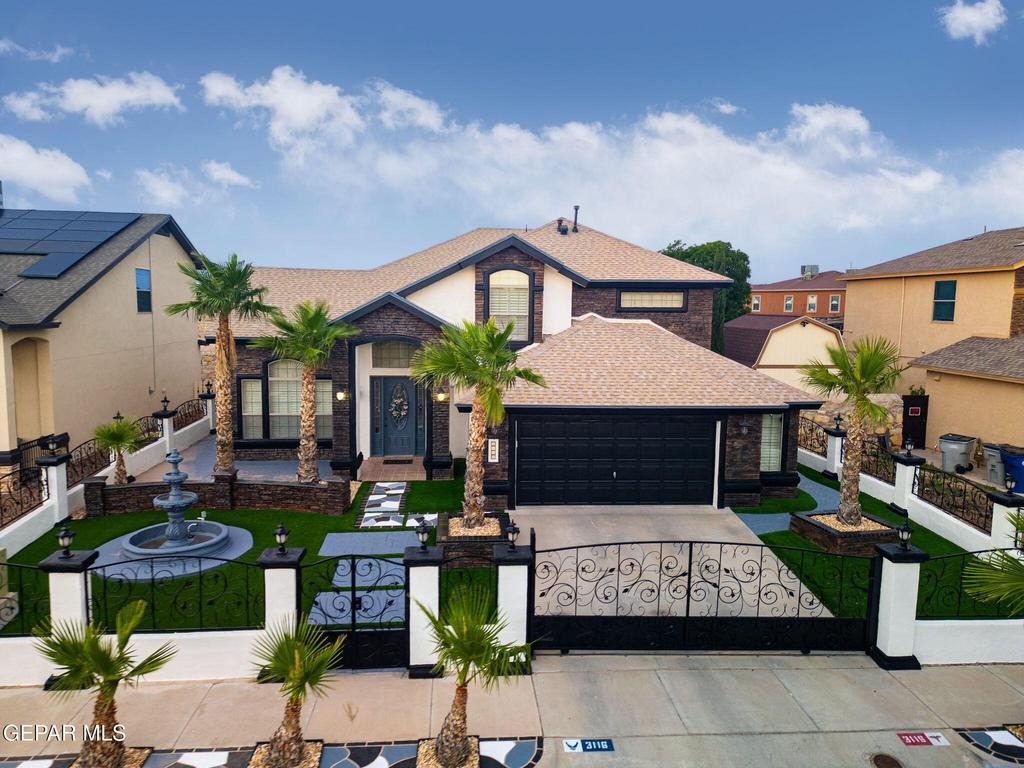
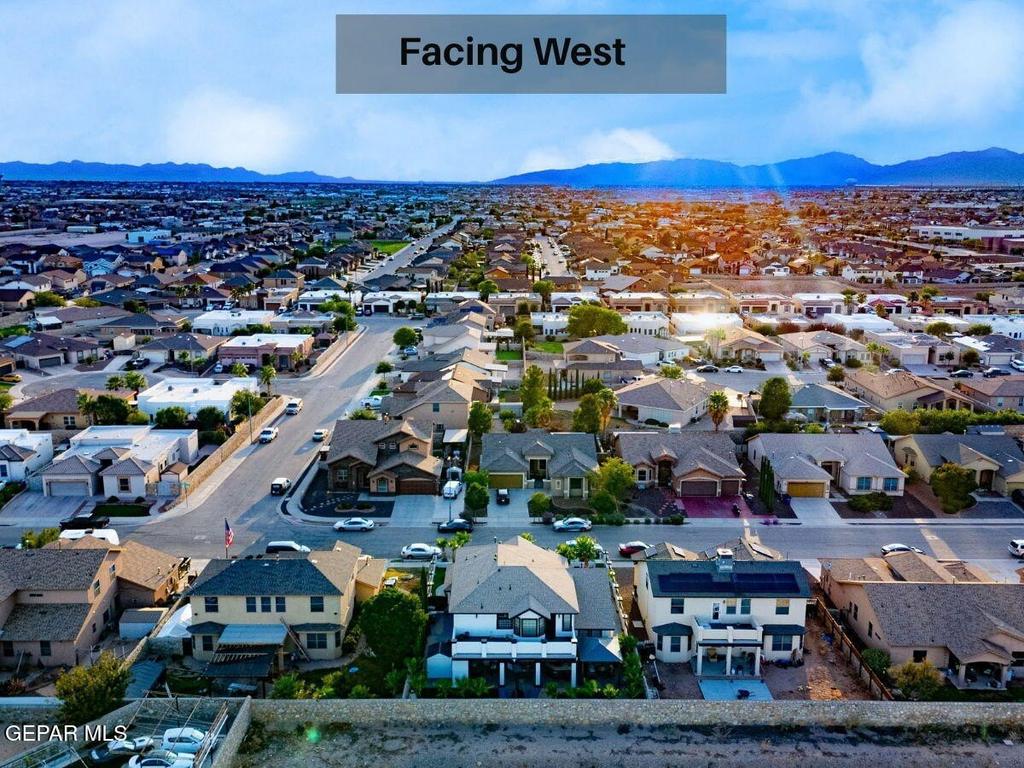
[[800]]3116 Lookout Point Drive is listed for sale at 515,000. The Single Family property has 5 bedrooms, 3 Full Bathrooms, 3097 square feet, and was built in 2012. The lot size is 6969.6 Square feet.[[500]]Welcome to CareFrees beautiful Riviera floor plan, lovingly maintained by its original owners and thoughtfully upgraded inside and out. From the moment you arrive, youll notice the elegant wrought-iron front fence, adding curb appeal and privacy. Inside, tile flooring throughout creates a stylish and easy-to-maintain living space. The spacious layout features formal living and dining areas, plus a kitchen that opens to the breakfast area and inviting den--perfect for everyday living and entertaining. A downstairs bedroom and full bath offer flexibility for guests, a home office, or multigenerational living. Upstairs, the spacious primary suite provides a relaxing retreat, along with three additional bedrooms and a full bath. Enjoy beautifully upgraded front and backyard spaces, a covered patio, and a two-car garage. Conveniently located near schools, shopping centers, restaurants, and Loop 375, this well-cared-for home offers space, comfort, and thoughtful upgrades ready for its next chapter!
Welcome to CareFree''s beautiful Riviera floor plan, lovingly maintained by its original owners and thoughtfully upgraded inside and out. From the moment you arrive, you''ll notice the elegant wrought-iron front fence, adding curb appeal and privacy. Inside, tile flooring throughout creates a stylish and easy-to-maintain living space. The spacious layout features formal living and dining areas, plus a kitchen that opens to the breakfast area and inviting den--perfect for everyday living and entertaining. A downstairs bedroom and full bath offer flexibility for guests, a home office, or multigenerational living. Upstairs, the spacious primary suite provides a relaxing retreat, along with three additional bedrooms and a full bath. Enjoy beautifully upgraded front and backyard spaces, a covered patio, and a two-car garage. Conveniently located near schools, shopping centers, restaurants, and Loop 375, this well-cared-for home offers space, comfort, and thoughtful upgrades ready for its next chapter!
Disclaimer: Lot configuration and dimensions are estimates, not based on personal knowledge and come from a third party (Digital Map Products); therefore, you should not rely on the estimates and perform independent confirmation as to their accuracy
View neighborhood information
Ready to Sell your Home?
Request a complimentary home selling analysis featuring recently sold properties, market trends, home valuations and a personalized market update.
School information is computer generated and may not be accurate or current. Buyer must independently verify and confirm enrollment. Please contact the school district to determine the schools to which this property is zoned.










 Just listed
 Currency converter








 Share
Share


 Erase note
 You currently have no custom folders