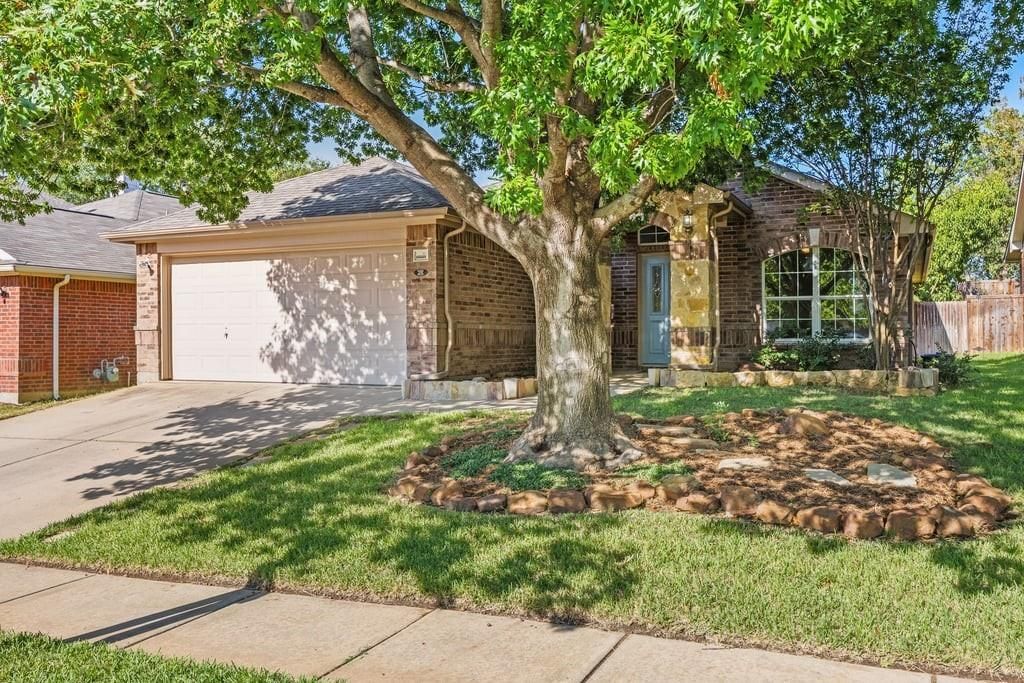
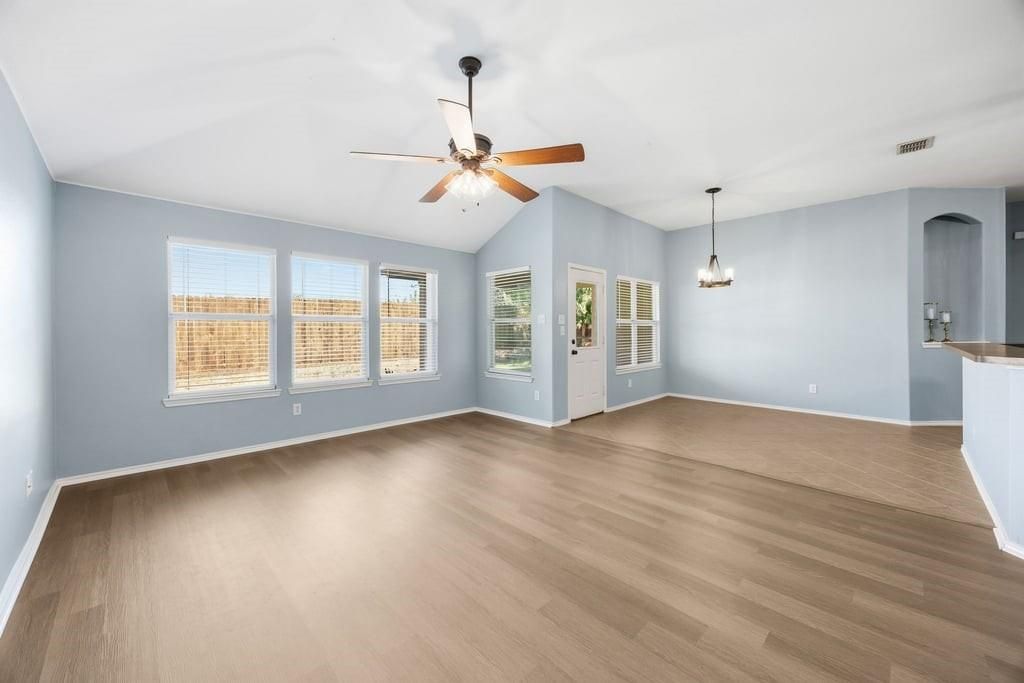
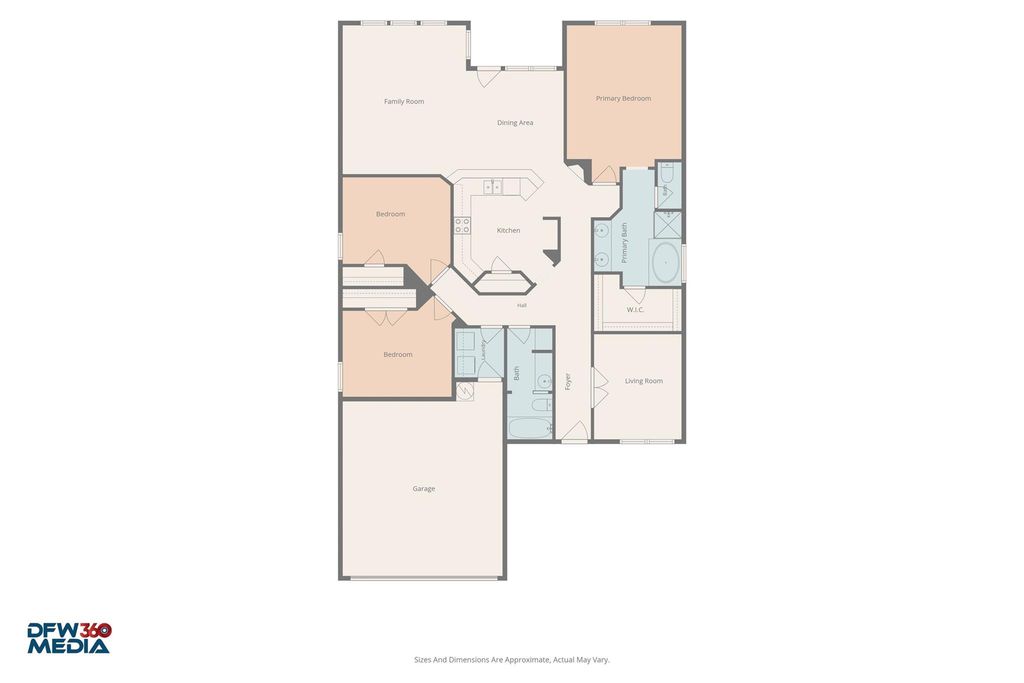
[[800]]15533 Adlong Dr is listed for sale at 329,900. The Residential - Single Family property has 3 bedrooms, 2 Full Bathrooms, 1778 square feet, and was built in 2006. The lot size is 5314.32 Square feet.[[500]]Move-in ready, beautifully refreshed, and zoned to sought-after Cox Elementary, this single-story Chadwick Farms home delivers an exceptional combination of value, space, and thoughtful updates. Inside, the bright and inviting layout offers three bedrooms, two full baths, two generous living areas, and an open kitchen, dining, and family room designed for easy everyday living and entertaining. The flexible front living space is ideal for a home office, playroom, formal dining room, or second lounge. Recent improvements include a brand-new HVAC system, fresh interior paint, new carpet and luxury vinyl plank flooring, freshly painted kitchen cabinetry, updated appliances, and a new rear fence and gate. The private primary suite is tucked away at the back of the home and features dual sinks, a garden tub, separate shower, and spacious walk-in closet. Two secondary bedrooms and a full bath occupy their own hallway, creating a functional split-bedroom arrangement. Outside, enjoy a covered patio, manageable backyard, mature landscaping, and a producing peach tree! Washer and dryer convey. Chadwick Farms residents enjoy access to a community pool, playgrounds, greenbelts, and walking and biking trails, all conveniently located near Roanoke dining, shopping, and major commuter routes. This is the move-in-ready home buyers have been waiting for!
Move-in ready, beautifully refreshed, and zoned to sought-after Cox Elementary, this single-story Chadwick Farms home delivers an exceptional combination of value, space, and thoughtful updates. Inside, the bright and inviting layout offers three bedrooms, two full baths, two generous living areas, and an open kitchen, dining, and family room designed for easy everyday living and entertaining. The flexible front living space is ideal for a home office, playroom, formal dining room, or second lounge. Recent improvements include a brand-new HVAC system, fresh interior paint, new carpet and luxury vinyl plank flooring, freshly painted kitchen cabinetry, updated appliances, and a new rear fence and gate. The private primary suite is tucked away at the back of the home and features dual sinks, a garden tub, separate shower, and spacious walk-in closet. Two secondary bedrooms and a full bath occupy their own hallway, creating a functional split-bedroom arrangement. Outside, enjoy a covered patio, manageable backyard, mature landscaping, and a producing peach tree! Washer and dryer convey. Chadwick Farms residents enjoy access to a community pool, playgrounds, greenbelts, and walking and biking trails, all conveniently located near Roanoke dining, shopping, and major commuter routes. This is the move-in-ready home buyers have been waiting for!
Disclaimer: Lot configuration and dimensions are estimates, not based on personal knowledge and come from a third party (Digital Map Products); therefore, you should not rely on the estimates and perform independent confirmation as to their accuracy
View neighborhood information
Ready to Sell your Home?
Request a complimentary home selling analysis featuring recently sold properties, market trends, home valuations and a personalized market update.
School information is computer generated and may not be accurate or current. Buyer must independently verify and confirm enrollment. Please contact the school district to determine the schools to which this property is zoned.










 Currency converter








 Share
Share


 Erase note
 You currently have no custom folders